The Best Fluffy Pancakes recipe you will fall in love with. Full of tips and tricks to help you make the best pancakes.


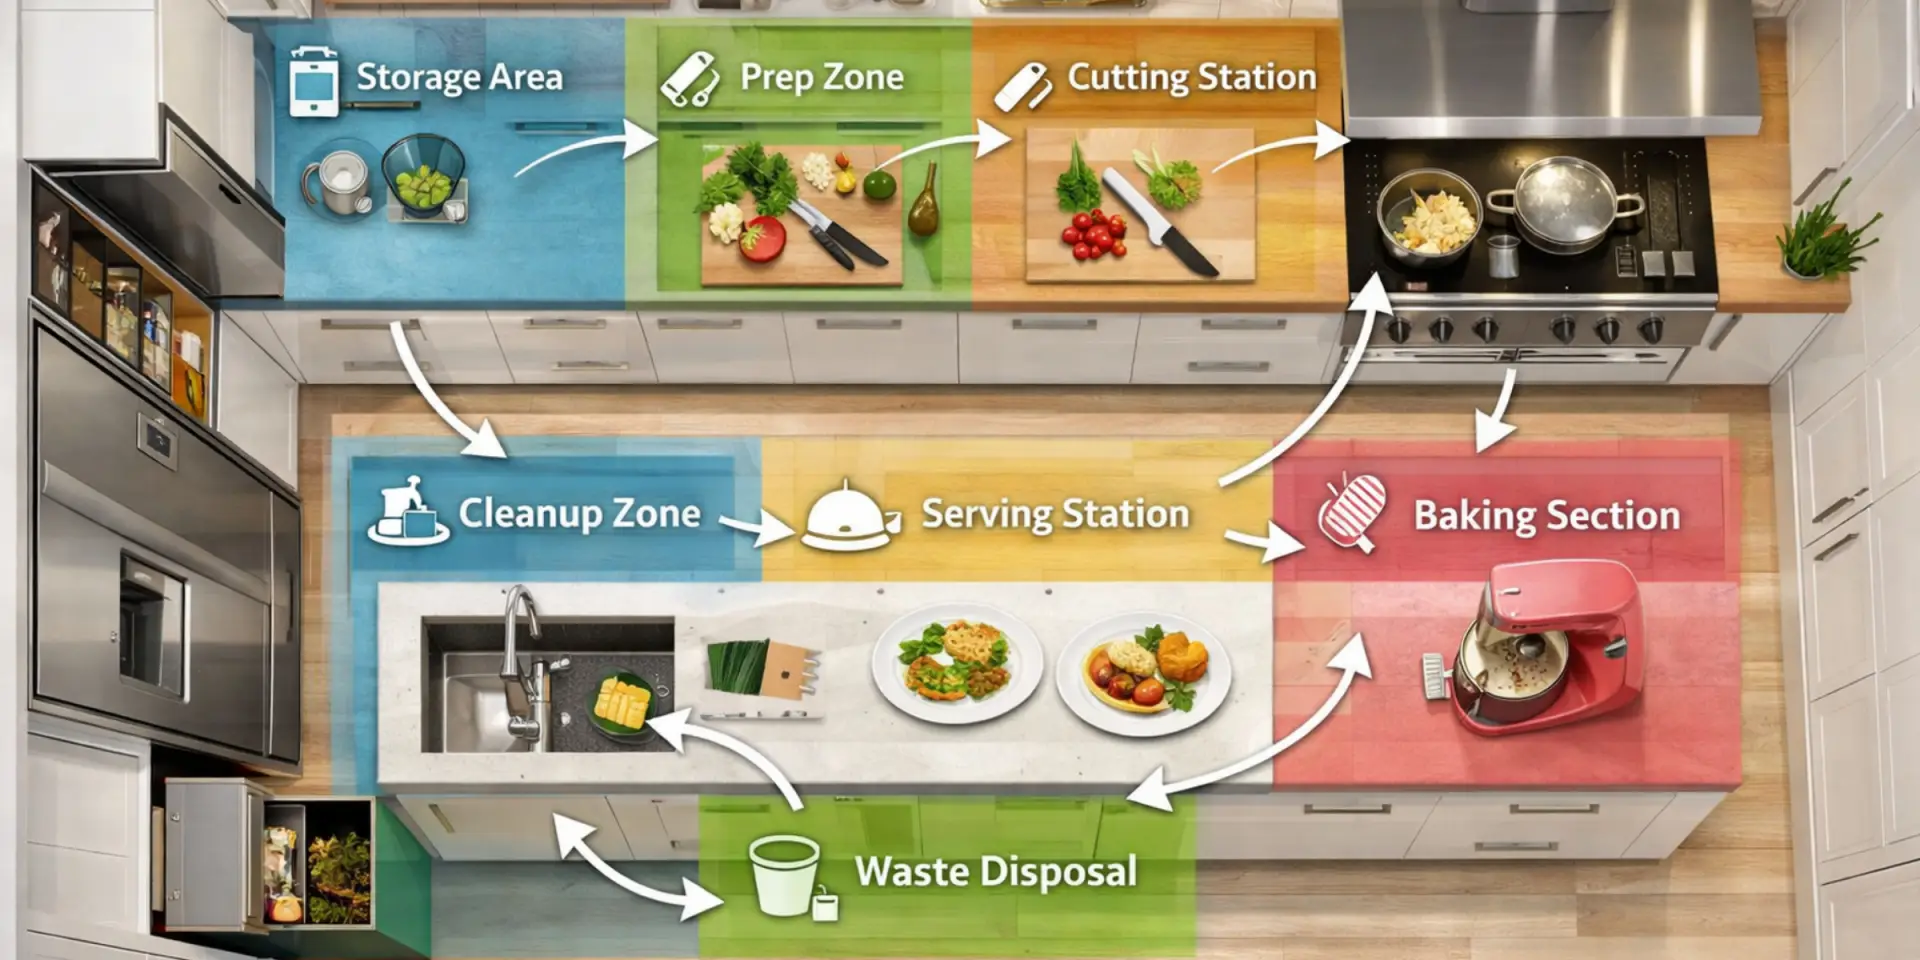
Kitchen workflow refers to the sequential path and logical arrangement of work zones that minimizes movement and maximizes efficiency during food preparation. Understanding the importance of workflow in the kitchen is the foundation of any successful culinary space, whether residential or commercial. A well-planned workflow reduces unnecessary steps, prevents physical fatigue, and significantly cuts down on accidents by ensuring everything you need is exactly where you expect it to be. Good workflow results in faster meal preparation because the cook’s physical movement aligns with the chronological steps of cooking.
The concept originated from the traditional kitchen work triangle, a principle developed in the 1940s that connects the refrigerator, sink, and stove to minimize walking distance. While the triangle remains fundamentally sound, modern kitchen design has evolved into zone planning to accommodate larger spaces, multiple cooks, and complex appliance setups. In a commercial setting, strict workflow is mandated to prevent cross-contamination and ensure rapid service, while in residential homes, it transforms cooking from a stressful chore into a fluid, enjoyable experience. Connecting these commercial principles to your home kitchen ensures you achieve professional-level efficiency without sacrificing aesthetic appeal.
The 8 Stages of Workflow in the Kitchen
To fully optimize your space, you must understand the chronological path food takes from the moment it enters your home to the moment the plates are washed. The following eight stages represent the core sequence of kitchen workflow:
- Storage and pantry access: The initial retrieval point for raw ingredients, dry goods, and refrigerated items needed for the meal.
- Preparation zone: The primary area for washing produce, sorting ingredients, and conducting initial prep work.
- Cutting and chopping stations: A dedicated, well-lit counter space specifically designed for knife work and assembling mise en place.
- Cooking zone: The thermal center of the kitchen anchored by the stove, oven, or cooktop where active heating occurs.
- Baking area: An optional but highly recommended specialized zone equipped with mixers, measuring tools, and baking sheets.
- Serving and plating station: The transitional space near the dining area where finished food is arranged and garnished.
- Cleanup zone: The wet area centered around the sink and dishwasher for processing dirty pots, pans, and utensils.
- Waste disposal and recycling: The terminal station for food scraps, packaging, and recyclables, ideally integrated near the prep and cleanup zones.
When these eight stages are laid out logically, they create a seamless assembly line. The cook moves effortlessly from storage to prep, from prep to cooking, and from cooking to serving without crossing their own path. This linear or circular progression is what separates a frustrating kitchen from an intuitive one.
Key Benefits of a Well-Designed Kitchen Workflow
The advantages of optimizing your kitchen’s functional layout extend far beyond mere convenience. Studies in ergonomic design and commercial kitchen management highlight several quantifiable advantages. Good workflow results in a safer environment because cooks are not rushing across the room with boiling water or sharp knives.
- Time efficiency: A logical arrangement can reduce unnecessary steps and backtracking by up to 70 percent, cutting daily meal prep time significantly.
- Safety improvements: Containing traffic patterns reduces collisions, prevents accidental burns, and isolates sharp tools to dedicated zones.
- Energy conservation: Ergonomic placement of tools and minimized walking distances result in less physical fatigue, particularly during heavy holiday cooking.
- Stress reduction: An intuitive layout creates a calmer environment, allowing the cook to focus on the recipe rather than hunting for equipment.
- Multi-cook functionality: Zone-based workflow allows multiple people to prep, cook, and clean simultaneously without invading each other’s workspace.
- Increased productivity: In commercial settings, optimized flow directly translates to faster table turns and higher revenue generation.
- Better food quality: Organized, sequential preparation prevents timing errors, ensuring hot food is served hot and complex recipes are executed flawlessly.
According to research cited by the National Kitchen & Bath Association (NKBA), kitchens designed with proper workflow and ergonomic standards see a drastic reduction in household accidents. Furthermore, cooks report higher satisfaction and a greater willingness to prepare meals at home when their environment actively supports their culinary efforts rather than hindering them.
Kitchen Layout Types and Their Workflow Impact
The physical footprint of your kitchen largely dictates how your workflow will operate. However, any layout can be optimized if the core principles of sequential movement are applied. Below is a comparison of common kitchen shapes and how they impact functionality.
| Layout Type | Workflow Characteristics | Best Suited For |
|---|---|---|
| Galley Kitchens | Features a linear workflow with parallel counters. Highly efficient as pivot turns are all that is required to reach different zones. | Single cooks and narrow spaces. |
| L-Shaped Layouts | Creates a natural, efficient triangle with excellent flow. Keeps traffic out of the primary work zone. | Small to medium spaces, open-plan integration. |
| U-Shaped Kitchens | Provides multiple work zones with excellent workflow containment. Surrounds the cook with appliances and counters. | High-volume cooking, multiple users. |
| Island Kitchens | Introduces a central prep zone. Can enhance flow by adding landing space, or disrupt it if placed directly in the work triangle. | Large residential kitchens. |
When dealing with open-concept designs, managing workflow becomes more complex due to multiple entry points. You must establish clear boundaries to prevent household traffic from cutting through the primary cooking zone. Utilizing an island as a physical barrier is a common strategy to protect the chef’s workspace while still allowing social interaction. For further insights on selecting the right shape, consult a comprehensive kitchen layout design guide.
The 60-30-10 rule for kitchens is a vital organizational principle dictating that 60 percent of your space should be dedicated to lower cabinets and large appliance storage, 30 percent to upper cabinets or open shelving, and 10 percent to special features, focal points, or customized workflow additions. Applying this rule ensures your storage distribution aligns ergonomically with your natural physical reach, keeping heavy items low and frequently used items at eye level.
Designing an Optimal Kitchen Workflow: Practical Strategies
To design a kitchen that truly works for you, you must begin by mapping your specific cooking process. Track your movements over the course of a week to identify your personal habits, frequent tasks, and current bottlenecks. Once you understand your movement patterns, you can begin zone planning, dedicating specific areas to specific activities.
Adequate landing space is scientifically crucial for safety and flow. The NKBA recommends a minimum of 15 inches of clear counter space on the handle side of the refrigerator, and at least 12 inches on one side of a cooking surface with 15 inches on the other. This ensures you always have a safe place to immediately set down hot pans or heavy groceries. Clear traffic pattern analysis is equally vital; primary walkways should be completely separate from the cook’s path between the stove, sink, and prep areas.
Appliance placement generally follows a chronological rule: position the refrigerator near the entrance (the start of the process), place the sink central to the layout (the most used fixture), and locate the stove downstream from the sink. When exploring how to organize kitchen cabinets for efficiency, adopt the “point of first use” strategy. Store pots near the stove, colanders near the sink, and Tupperware near the refrigerator.
Lighting and clearances directly impact your physical comfort. Ensure task lighting is installed directly over your cutting, cooking, and cleanup zones to prevent shadows from your own body. Furthermore, adhere strictly to clearance requirements; maintain a minimum of 42 inches of aisle space between counters for a single cook, and 48 inches if multiple cooks frequently share the space.
Common Kitchen Workflow Mistakes and How to Fix Them
Many existing kitchens suffer from fundamental design flaws that interrupt natural flow. One of the most common issues is a refrigerator located too far from the prep area, forcing the cook to carry ingredients across the room. If a remodel isn’t feasible, a real-world fix involves adding a rolling kitchen cart near the fridge to load all necessary ingredients at once, effectively bridging the spatial gap.
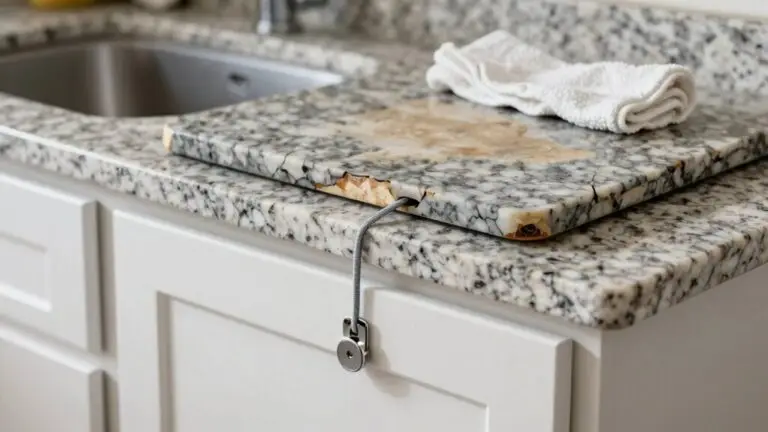
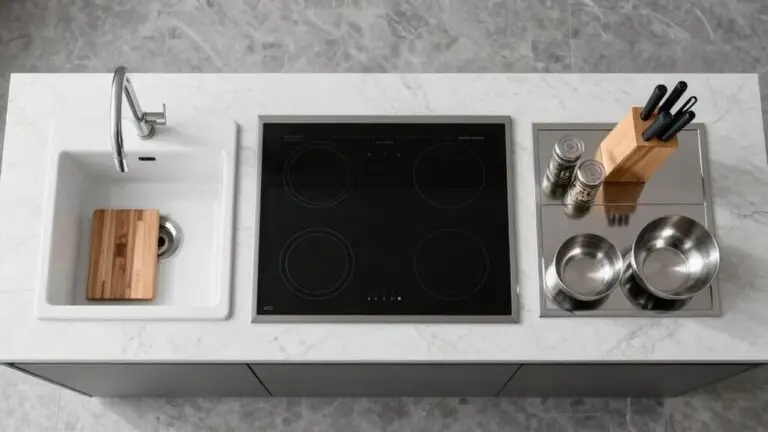
Insufficient counter space near the stove is a major safety hazard, often leading to burns or dropped food. Creative workarounds include installing pull-out cutting boards integrated into the lower cabinetry, or utilizing customized sink covers that instantly convert the washing zone into a temporary prep surface. If an island blocks natural pathways and disrupts the triangle, the spacing correction usually involves scaling down the island’s size or modifying it into a curved shape to facilitate smoother traffic flow around the edges.
Single-entry bottlenecks in open kitchens can cause major traffic jams during entertaining. A structural traffic flow solution involves creating a secondary beverage or snack station on the perimeter of the kitchen, drawing guests away from the active cooking zone. Additionally, poor placement of trash and recycling often results in a messy floor and wasted steps. The best relocation idea is retrofitting a cabinet directly beneath the primary prep counter with a pull-out dual-bin system, allowing you to sweep scraps directly off the cutting board. Check your kitchen renovation planning checklist to ensure these fixes are budgeted for your next update.
Workflow Considerations for Different Kitchen Users
Workflow is not a one-size-fits-all metric; it must be tailored to the primary user. For everyday home cooks, the focus should be on optimizing for daily meal preparation and family needs, ensuring lunchboxes, breakfast cereals, and coffee stations are easily accessible without disrupting the primary cooking zone. Conversely, serious home chefs require a professional-grade workflow in a residential space, prioritizing high-BTU ranges, secondary prep sinks, and extensive mise en place staging areas.
In commercial kitchens, workflow is heavily regulated for speed, safety, and health code compliance. The flow must strictly prevent raw ingredients from crossing paths with cooked food, requiring distinct, physically separated stations. Commercial workflows rely on a linear assembly line where dishes move from prep to line cook to pass without the chefs ever turning around.
Accessibility needs require significant workflow adaptations. An ADA-compliant kitchen relies on lowered countertops (typically 34 inches high), front-control appliances to eliminate reaching over hot burners, and wider 60-inch turning radiuses for wheelchair mobility. In multi-generational households, creating flexible, shareable workflows means varying counter heights and utilizing universal design principles so both young children and aging adults can safely utilize the space. When gathering small kitchen design ideas, maximizing efficiency means utilizing vertical storage, incorporating multifunctional appliances, and relying on strict minimalism to keep the limited counter space clear.
Conclusion
Understanding and implementing proper kitchen workflow is the single most effective way to transform your culinary experience. By recognizing the eight stages of workflow, adhering to proper layout principles, and actively mitigating common design mistakes, you can create a kitchen that saves time, prevents accidents, and reduces physical strain. Whether you are dealing with a sprawling residential island layout or navigating the constraints of a small galley, prioritizing logical, sequential movement will elevate your space from merely functional to highly optimized.
If you are ready to revolutionize how you cook, do not wait for a full remodel to start making changes. Download our free kitchen workflow planning template to map your ideal layout today, or take our 2-minute kitchen efficiency quiz to quickly identify your worst workflow bottlenecks. If you require professional assistance, schedule a consultation with our kitchen design experts to optimize your space, and browse our gallery of high-efficiency kitchen layouts for inspiration on your next project.*
FAQ Section
What are the 8 stages of workflow in the kitchen?
The 8 stages include:
1) Storage and pantry access for ingredient retrieval;
2) Preparation zone for washing;
3) Cutting and chopping stations;
4) Cooking zone centered around the stove;
5) Baking area with specialized tools;
6) Serving and plating station;
7) Cleanup zone for washing dishes;
8) Waste disposal and recycling station.
Why is workflow important in a kitchen?
Workflow is critical because it dictates the logical sequence of physical movement within the space. Proper workflow minimizes the steps required to complete a meal, significantly reduces the risk of accidents like burns or spills, conserves physical energy, and allows multiple people to utilize the kitchen without getting in each other’s way.
What is the 60 30 10 rule for kitchens?
The 60-30-10 rule is an organizational and design guideline dictating how to allocate kitchen space and storage. It suggests dedicating 60 percent of your space to lower cabinets and large appliances, 30 percent to upper cabinets or open shelving, and 10 percent to special features, focal points, or specialized storage solutions.
What are the benefits of a good kitchen work flow?
A well-designed workflow offers numerous benefits, including up to a 70 percent reduction in unnecessary walking and backtracking. It improves safety by containing traffic patterns, reduces physical fatigue, creates a lower-stress cooking environment, and allows for faster, more organized meal preparation resulting in better food quality.
How do you improve workflow in an existing kitchen?
You can improve an existing kitchen by reorganizing items to their “point of first use” (e.g., placing pots right next to the stove). Other fixes include adding a rolling cart to bridge large gaps between the fridge and prep zone, retrofitting under-counter pull-out trash cans near your cutting board, and adding temporary counter extensions for better landing spaces.
What is the kitchen work triangle and is it still relevant?
The kitchen work triangle is a classic design rule that connects the three main work areas: the sink, the refrigerator, and the stove, in a triangular path to minimize walking. While still highly relevant as a foundational concept, modern design often expands upon the triangle by creating specific “work zones” to accommodate larger kitchens and multiple cooks.