The Best Fluffy Pancakes recipe you will fall in love with. Full of tips and tricks to help you make the best pancakes.



You can maximize every inch of your small kitchen by choosing a layout that actually fits how you cook, not just what looks pretty in magazines. Start with smart traffic flow planning to avoid bumping elbows when you’re prepping dinner with a partner.
L-shaped layouts work wonders for open-concept spaces, keeping your work triangle tight while you chat with guests. Galley kitchens pack serious efficiency into narrow footprints with parallel counters that keep everything within arm’s reach.
U-shaped designs wrap three walls with storage so you can stash more without cluttering countertops. Layer in under-cabinet lighting, rolling islands that tuck away, and clever pull-out drawers to make the space feel bigger than it is.
There’s a whole world of layout-specific tricks waiting to transform your cooking experience.
Small Kitchen Layouts Compared: How to Choose the Right Configuration
If you’re staring down a tiny kitchen wondering how you’ll ever fit a toaster without creating chaos, you’re definitely not alone, and the layout you pick will make or break your daily cooking experience.
You’ll want to nail your traffic flow planning first. Bumping elbows while someone’s rummaging for snacks gets old fast.
Nail your traffic flow planning first—bumping elbows during snack raids gets old fast.
Galley layouts give you that sleek corridor feel, with everything within arm’s reach.
Got a narrow space? You’re set—just mind that pinch point.
One-wall setups work when you’re seriously squeezed, though you’ll sacrifice some storage.
Your storage zoning schemes matter hugely here.
U-shaped kitchens wrap you in cabinets like a cozy hug, but you need the square footage to pull it off.
L-shaped designs work magic in tight footprints by making corners useful while opening up breathing room in the middle of your kitchen.
Honestly, it’s about matching your habits to your walls, not chasing some magazine fantasy.
L-Shaped Layouts: Open-Concept Flow Without Sacrificing Function
While galley and one-wall kitchens have their fans, the L-shaped layout quietly wins over plenty of small-space dwellers who refuse to choose between openness and practicality. You anchor cabinets and appliances along two perpendicular walls, creating a natural work triangle that keeps your sink, stove, and refrigerator within easy reach.
This setup gives you well-defined traffic flow, so nobody’s bumping elbows during dinner prep. You’ll love how this layout plays nice with open-concept living. It visually separates your cooking zone while keeping you connected to guests lounging nearby. The two adjacent walls or runs of cabinetry form the legs of the L, creating an ergonomic foundation that supports efficient workflows.
When square footage is tight, you maximize every inch through vertical storage—think tall cabinets stretching toward the ceiling or sleek open shelving. Add a slim peninsula if you’re feeling fancy, and you’ve got yourself a kitchen that works hard without feeling cramped.
Galley Layouts: Efficiency That Feels Bigger Than Its Footprint
Because you’ve got walls on both sides working for you, the galley layout turns narrow spaces into surprisingly efficient kitchens that punch above their weight. You’ll love how the parallel counters keep your sink, stove, and fridge within arm’s reach—no more marathon laps while you’re juggling dinner.
Smart appliance placement makes this setup sing. Tuck your dishwasher and microwave into the workflow, and you’ve got a tight ship that runs itself.
Strategic appliance placement transforms your galley kitchen into a self-running command center—no wasted steps, just seamless efficiency.
But here’s where it gets fun. Those double walls mean double the storage, so you can finally free yourself from countertop chaos. Pull-out drawers, toe-kick storage, and cabinets stretching to the ceiling give you solid declutter strategies that actually stick.
Light colors and reflective finishes trick your eye into seeing more space than you’ve got. One thing to keep in mind though: if you regularly cook with family or friends, you’ll want to plan for narrow walkway constraints that can crowd multiple cooks.
U-Shaped Layouts: Maximum Storage in Minimum Space
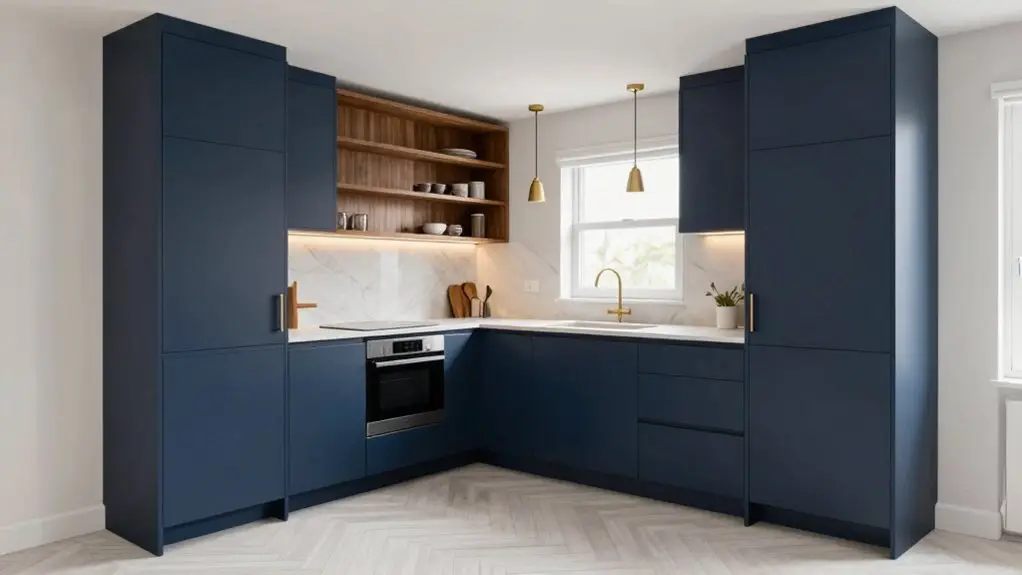
Even when you’re squeezed into a tight footprint, a U-shaped kitchen wraps around you like a bear hug of storage and efficiency. You’ll find three walls of possibility working hard so you don’t have to.
Install Lazy Susan corners and watch dead space come alive. These spinning heroes let you grab that Dutch oven without performing yoga poses in a cabinet.
Stack floor-to-ceiling shelving along your longest wall and suddenly you’ve got a home for everything from pasta to paper towels.
The classic work triangle keeps your sink, stove, and fridge within arm’s reach, meaning fewer steps and more actual cooking.
That middle stretch of countertop is pure prep paradise.
With smart zoning and vertical thinking, you’ll squeeze every usable inch from this compact champion without feeling cramped. Open shelving on the back wall can further expand your storage while creating an illusion of extra space in tighter quarters.
Optimizing Any Layout: Lighting, Furniture, and Storage Upgrades
Once you’ve settled on your layout, the real magic happens in the details that make your small kitchen work smarter, not harder.
The real magic happens in the details that make your small kitchen work smarter, not harder.
You’ll want to nail your lighting first—layered dimming lets you set the mood for cooking or entertaining.
Under-cabinet strips deliver glare-free prep zones that banish those annoying shadows. Even distribution across surfaces helps eliminate potential shadows, helping the area feel more spacious.
For furniture, grab portable prep solutions like rolling islands that tuck away when you’re done.
They flex with your needs without hogging precious floor space.
Storage upgrades transform chaos into calm:
- Hidden appliance storage keeps countertops serene with lift-up garages.
- Vertical organizers stretch your cabinets sky-high for rarely-used items.
- Under-sink drawers rescue that awkward plumbing zone from wasted space.
- Pull-out features, favored by 58% of homeowners, put everything within reach.
Final Thoughts
You’ve got plenty of smart options, no matter how tight your kitchen feels right now. Whether you’re drawn to an L-shape’s openness, a galley’s efficiency, or a U-shape’s storage power, the right layout’s waiting for you.
Don’t forget the finishing touches. Good lighting and clever storage make any space shine. Your dream kitchen isn’t about square footage; it’s about smart choices.
So, pick your layout, roll up your sleeves, and start cooking up something amazing.