The Best Fluffy Pancakes recipe you will fall in love with. Full of tips and tricks to help you make the best pancakes.


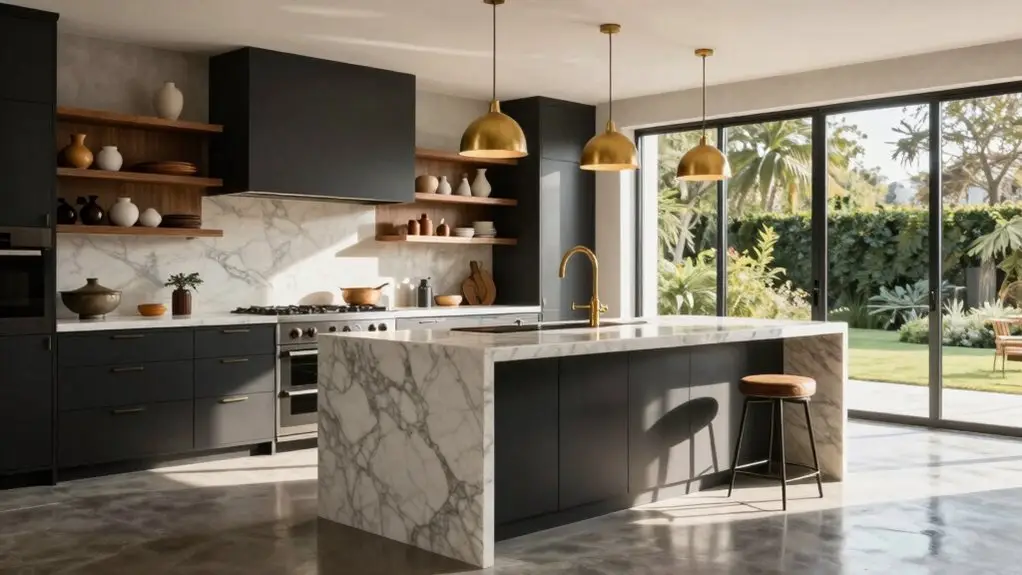
You’ll transform your kitchen by starting with the right layout. L-shapes save space, U-shapes maximize storage, and islands need at least 36 inches of breathing room. Map your work zones so your cutting board sits between the fridge and stove, keeping your triangle legs between 4 and 9 feet.
Open kitchens demand smart acoustic tricks like soft rugs and strategic appliance placement against far walls. If you’re dreaming bigger, double islands require 4 feet between them and serious countertop budgeting. Sometimes glass walls or a rear extension reveal the space you crave.
Though you’ll need to manage that 25 percent glazing rule and planning permissions. Stick around, and you’ll discover exactly how to bring these concepts to life in your own home.
Kitchen Layout Fundamentals: Choosing L, U, Island, or Galley for Your Space
Before you pick out cabinet colors or splurge on that fancy faucet, you’ve got to nail down the bones of your kitchen, and that starts with your layout.
You’ve got four main players here: L-shaped, U-shaped, island, and galley.
Each one shapes how you’ll move through your space daily.
If you’re working with limited square footage, you’ll love how an L-shaped design keeps kitchen traffic flowing while nailing that classic work triangle.
Crave more elbow room? A U-shaped layout delivers serious storage optimization, though you’ll sacrifice some freedom of movement.
Galley kitchens squeeze maximum efficiency into tight corridors.
Meanwhile, island layouts demand at least 36 inches of aisle clearance, no exceptions.
Pick wrong, and you’ll bump hips with family members forever.
Pick right, and cooking becomes a joy, not a traffic jam.
The L-shaped configuration works especially well because it creates an efficient work triangle between your sink, stove, and fridge, with each leg ideally measuring 4–9 feet for optimal workflow.
Kitchen Work Zones: Mapping Your Cooking Habits to Cabinet and Appliance Placement
The work triangle served your grandma’s kitchen well, but your life is messier than three dots on a floor plan. Start workflow mapping by dividing your kitchen into dedicated areas. You’ll create zone overlap where the sink doubles as prep and cleanup space.
Appliance staging matters: keep your microwave near the range, not across the room. Task adjacency saves steps; place your cutting board between the fridge and stove.
Cabinet zoning groups items by use: baking sheets near ovens, spices near cooktops.
Plan for multi-cook support with wider aisles and separate stations. Zone planning minimises walking and straining by keeping task items nearby and within reach, making the kitchen truly functional for multiple users.
Pantry access should sit between prep and cooking zones. Cleanup routing flows dirty dishes straight to the dishwasher. Tool storage stays at point of use.
Station customization lets you add coffee bars or pet feeding nooks.
Open Kitchen Design: Balancing Flow, Noise, and Sightlines With Living Areas
You’ve mapped your kitchen’s inner workings, but now you’re tearing down walls and wondering if you’ll regret it at 6 p.m. when the blender’s screaming and your kid’s trying to finish homework ten feet away.
Don’t worry, smart acoustic control saves the day. You’ll tuck noisy appliances against far walls and add soft surfaces like rugs and curtains to soak up sound.
Your sightline design keeps you connected to family while cooking, with clear views that make spaces feel expansive and bright. Clear sightlines also enable you to keep an eye on children in other rooms while balancing supervision and relaxation.
Strategic furniture placement matters too. Low-profile sofas and slim bar stools define zones without blocking views.
You’ll angle seating to create natural boundaries between kitchen and living areas.
Finally, zoning cohesion ties everything together. Matching materials and colors across spaces make your open plan feel intentional, not chaotic.
You’ve got this balance handled.
Double Islands: Space Requirements, Traffic Patterns, and Cost Considerations
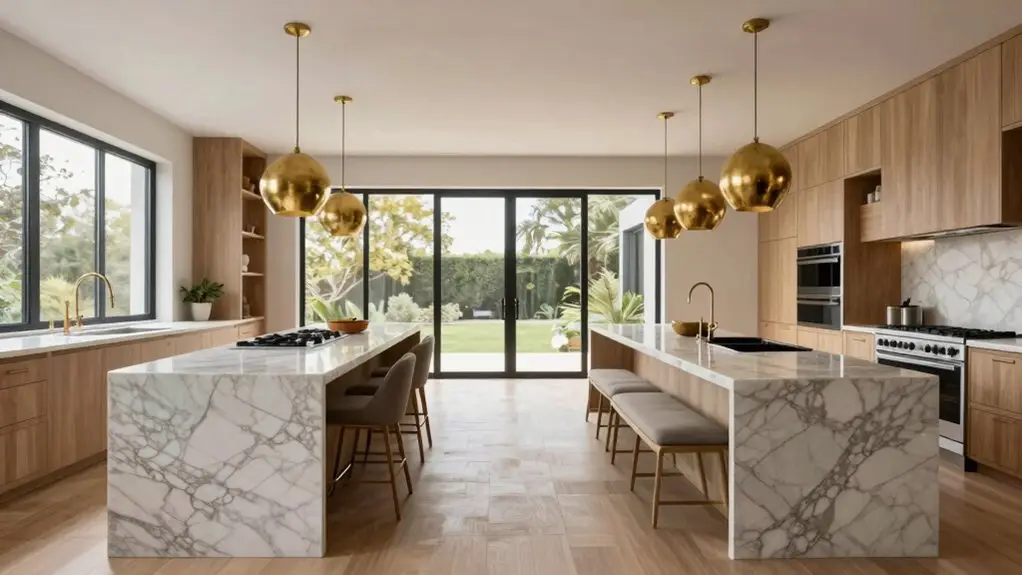
When you’re dreaming up your ideal kitchen, a second island might seem like pure luxury until you realize it’s actually the secret weapon you’ve been missing.
You’ll need at least 4 feet between islands and 36 to 42 inches of walking space to keep traffic flowing easily. To ensure smooth movement throughout your kitchen, the average distance between islands should match the standard 48-inch guideline from perimeter cabinets.
For kitchens with multiple cooks, you’ll want even more room to avoid bumping elbows.
Countertop budgeting becomes key here since you’re mostly doubling your surface area.
Your island material choices—whether quartz, butcher block, or granite—impact both durability and your wallet.
You can dedicate one island to prep work with a second sink, while the other handles entertaining with bar stools.
Two smaller islands often work better than one oversized beast, giving you distinct zones without creating bottlenecks.
Just remember, double islands demand open-concept layouts.
Cramming them into tight spaces kills the magic.
Structural Expansion: When Glass Walls and Extensions Solve Space Limitations
If your kitchen feels like it’s closing in on you, glass walls and smart extensions might just be the rejuvenating change you’re craving.
You’re hitting Planning Compliance first: detached homes get 4 meters of rear extension, while others stop at 3. Height caps at 4 meters, so you’ll want to check those boxes before dreaming big.
Here’s where Glass Energy gets exciting.
Regulations normally limit glazing to 25% of your new floor space, but you’re not stuck there. This 25% limit is actually a guideline, not an absolute rule that cannot be exceeded. You’ll need a SAP Justification—about £150 plus VAT—to prove your design works.
Achieve this through smart Thermal Offsets: beef up insulation in your roof, walls, and floors.
Suddenly, you’re pushing toward that jaw-dropping 100% glass kitchen you’ve been picturing.
Final Thoughts
You’ve got five solid paths to transform your kitchen now, so trust your gut on what actually fits your life. Maybe you’re island-obsessed, or maybe tearing down walls terrifies you—that’s totally okay.
Start with one change, see how it feels, and build from there. Your perfect kitchen isn’t about following trends; it’s about creating a space where you’ll actually want to cook, laugh, and make a little mess.
So grab that tape measure, and let’s get started.