The Best Fluffy Pancakes recipe you will fall in love with. Full of tips and tricks to help you make the best pancakes.


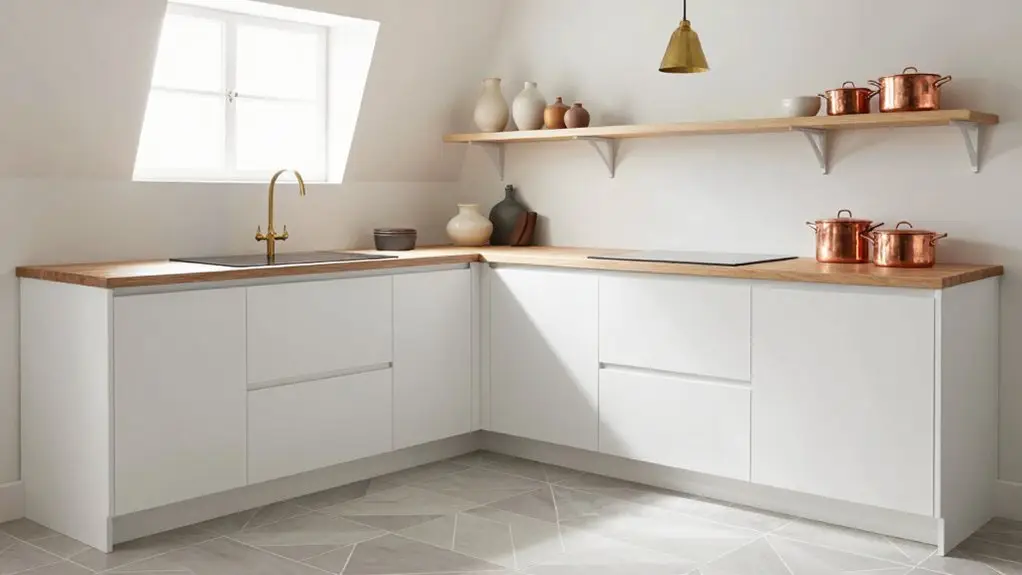
You’re facing a cramped kitchen, but don’t panic—you’ve got more options than you’d think. Start with a one-wall galley squeezed into 50 square feet, or wrap your layout into a U-shape that keeps aisles six feet apart.
L-shaped designs hug weird corners beautifully. Stack storage floor-to-ceiling, and grab those sneaky nooks above your fridge and below your cabinets. Corner pull-outs and lazy Susans reclaim up to 30% of dead space instantly.
Hide appliances behind panel-ready fronts so everything blends together. Tuck in a folding table or pull-out counter when you need to eat.
These seven tricks turn tiny into totally workable, and there’s more clever stuff ahead if you keep going.
Small One-Wall Galley Kitchens That Fit in 50 Square Feet
Where do you start when your kitchen’s barely bigger than a walk-in closet? You adopt the one-wall galley, that’s where.
The one-wall galley: your tiny kitchen’s secret weapon for turning walk-in-closet square footage into something that actually works.
You’ve got 50 square feet to work with, and you’re going to make every inch count. Upper and base cabinets along one wall maximize this narrow kitchen layout while keeping your path clear for essential movement.
First, tackle that countertop clutter before it consumes you whole.
You’re clustering your slim dishwasher, undercounter fridge, and combo oven on one wall: simplified plumbing, less visual bulk, happy wallet.
You center the sink, flanking it with appliances for streamlined workflow zoning.
Prep flows to cook flows to clean, no awkward dance moves required.
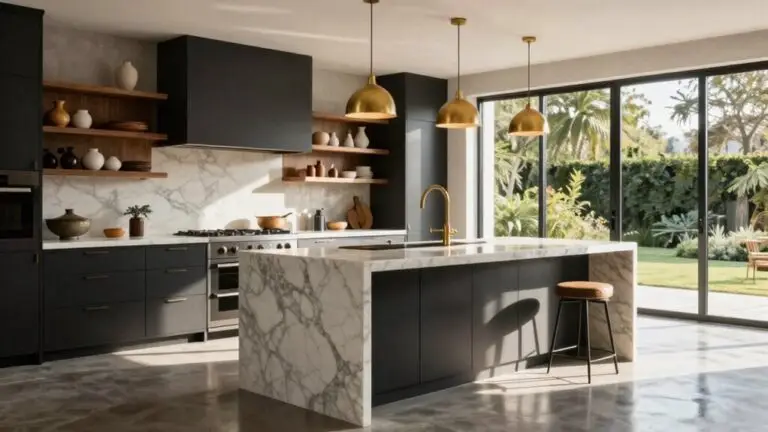
Skip the upper cabinets; you’re choosing open shelving in marble and brass instead.
It breathes, it sparkles, it doesn’t box you in.
Add a narrow eat-in bar with two stools.
Suddenly, you’re not merely surviving this tiny kitchen—you’re actually enjoying it.
Galley Kitchen Storage: Using Every Vertical Inch
You’ll squeeze every possible inch out of your galley kitchen when you stack storage straight up to the ceiling, slap rails on empty walls, and hunt down sneaky vertical nooks you’d normally ignore.
Floor-to-ceiling cabinets swallow your bulky appliances and holiday dishes while keeping countertops blessedly clear. Add ladder or step stool access for top shelves ensures every inch remains usable rather than wasted space.
Wall-mounted rails turn your pots and pans into art that happens to be useful.
Don’t overlook the hidden spots either.
Those awkward gaps above the fridge, the slim slice beside the stove, and even the toe-kick beneath your lower cabinets can stash more than you’d think, proving that small kitchens just need you to think taller, not wider.
Floor-to-Ceiling Cabinets
When you’re staring down a galley kitchen that’s barely wide enough to open your fridge door, you’ve got to start thinking upward. Floor-to-ceiling cabinets deliver Maximal Storage by stretching every vertical inch into usable space—no more dusty dead zones above your uppers.
You triple your capacity for appliances, pantry staples, and those holiday dishes you use once yearly. These full-height units create Visual Seamlessness too. The uninterrupted lines make your narrow kitchen feel intentionally designed, not cramped.
Light finishes or glass inserts keep things airy, while shallow 18-inch depths preserve precious walkway space. You’ll need a step stool for the top shelf, sure, but that’s a small trade-off.
Customizable to any ceiling height, these cabinets transform tight galleys into organized, high-end spaces that work smarter, not harder. This upward expansion maximizes space without increasing your kitchen’s footprint, making it ideal for compact layouts.
Wall-Mounted Rails
If you’ve already maxed out your cabinets but still can’t find a spot for your favorite skillet, wall-mounted rails are about to become your new best friend.
You can mount these sturdy chrome or aluminum systems directly to your walls or even countertop edges, creating instant Countertop Alternatives that free up precious workspace.
You’ll love the No Tool Mounting options that let you clip accessories into grooves and reposition them whenever you need.
Hook your pots, pans, towels, and utensils at eye level, keeping necessities within arm’s reach.
Add baskets for produce or Magnetic Organization racks for knives, and you’ve got serious Shelf Customization without drilling endless holes.
Mix in S-hooks, handmade shelves, or IKEA-compatible pieces to match your style—including 5-pack sets of coordinating S-hooks for a cohesive look.
In tight galley kitchens, rails turn blank walls into hardworking storage that actually looks good doing it.
Hidden Vertical Nooks
Because galley kitchens are basically long hallways with appliances, you’ve got to get sneaky about where you stash your stuff. Hidden vertical nooks turn dead zones into gold mines, and you’ll wonder why you didn’t do this sooner.
Here’s how to nail vertical organization:
- Slide in pull-out pantry cabinets next to your fridge for concealed appliance storage and dry goods. Adjustable shelves let you customize the space for everything from spice jars to small appliances.
- Add toe-kick drawers under base cabinets for baking trays and cutting boards.
- Pop in tip-out trays at your sink front to hide sponges and soap.
- Stack double drawers inside existing ones for cutlery layers.
Don’t forget corner pull-outs. They spin awkward angles into functional spots. You’re basically creating secret compartments everywhere. It’s like being a kitchen ninja, but with better snacks.
U-Shaped Kitchens That Feel Bigger Than Their Footprint
Although you’ve only got a tight corner to work with, a U-shaped kitchen can be your secret weapon for making that tiny space feel surprisingly roomy.
A U-shaped kitchen turns your tight corner into a surprisingly roomy secret weapon.
You simply need to keep those aisles at least six feet apart so you’re not doing the kitchen shuffle. Narrow-depth cabinets can provide a few extra inches of floor space to improve maneuverability in tight layouts.
Here’s where the magic happens: Light cabinetry bounces daylight around, instantly lifting that cramped vibe.
Pair it with reflective countertops—think glossy quartz or polished stone—and you’ve basically installed a space-expanding spell.
Skip upper cabinets on every wall; swap one bank for open shelving instead.
Your eye travels farther, and suddenly your kitchen breathes.
Three walls of storage keep your gadgets organized and countertops clear.
That clutter-free look? It tricks your brain into thinking you’ve got acres, not inches.
Corner Cabinets That Access Dead Space in Small Kitchens
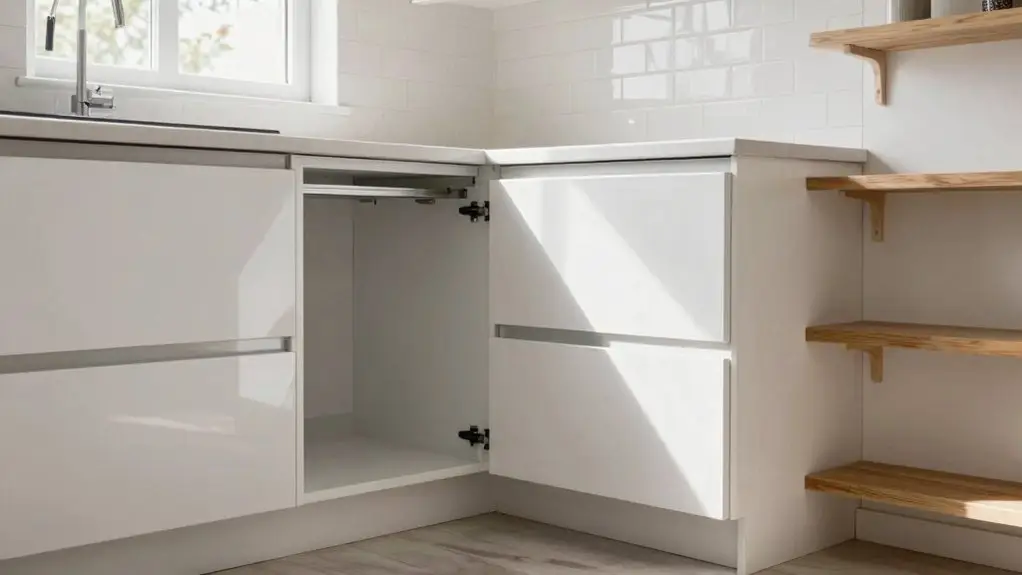
You’ve probably stared at that awkward corner cabinet and wondered how to actually reach the stuff shoved in the back without performing kitchen yoga.
Pull-out magic and carousel solutions transform these frustrating dead zones into storage you’ll actually use, bringing pots, pans, and spices right to your fingertips.
Whether you choose rotating lazy Susans or glide-out baskets that swing into view, you’re reclaiming up to 30% more kitchen space you’d otherwise lose to the corner void.
Lazy Susan cabinets account for 40% of all corner kitchen base cabinet installations in small kitchens, making them the most popular choice for converting corner voids into accessible storage.
Pull-Out Magic
If you’ve ever lost a container to the black hole of a corner cabinet, you’re not alone. That awkward space where two walls meet has frustrated home cooks for decades. Pull-out corner systems transform that frustration into functional magic, bringing every item right to you.
Here’s how these clever solutions change your kitchen game:
- Magic Pull-Out Organizers maximize cabinet reach by sliding fully into sight.
- Girasolo Systems deliver effortless soft close motion with premium maple shelves.
- ShelfGenie lets two shelves glide perpendicular for instant access.
- Corner Drawers replace spinning trays with three straight-pull storage zones.
- Lazy Susan Option offers a budget-friendly alternative that doesn’t require custom fabrication.
You’ll capture nearly the entire cabinet volume instead of wrestling with awkward shapes. Rear baskets rotate forward automatically—no more yoga poses required.
Finally, every inch works as hard as you do.
Carousel Solutions
When you’re juggling three pots and a timer that’s about to scream, the last thing you need is a wrestling match with your corner cabinet. That’s where carousel solutions swoop in like kitchen superheroes.
These rotating systems spin 360 degrees, bringing every last spice jar and saucepan right to your fingertips. You’ll double your usable space without expanding your footprint.
Most kits include two coordinated carousels that tuck neatly into standard 36-inch corner cabinets. Rotating carousel cabinets can be paired with stylish cabinet doors and inner lighting to transform that shadowy cave into a bright, organized command center.
The height-adjustable shelves handle up to 35 pounds each, so stack those canned goods with confidence.
Installation’s straightforward with fast block fittings. This means you’ll transform your dead zone before dinner’s ready.
Finally, a corner cabinet that works as hard as you do.
L-Shaped Layouts for Small Kitchens With Awkward Corners
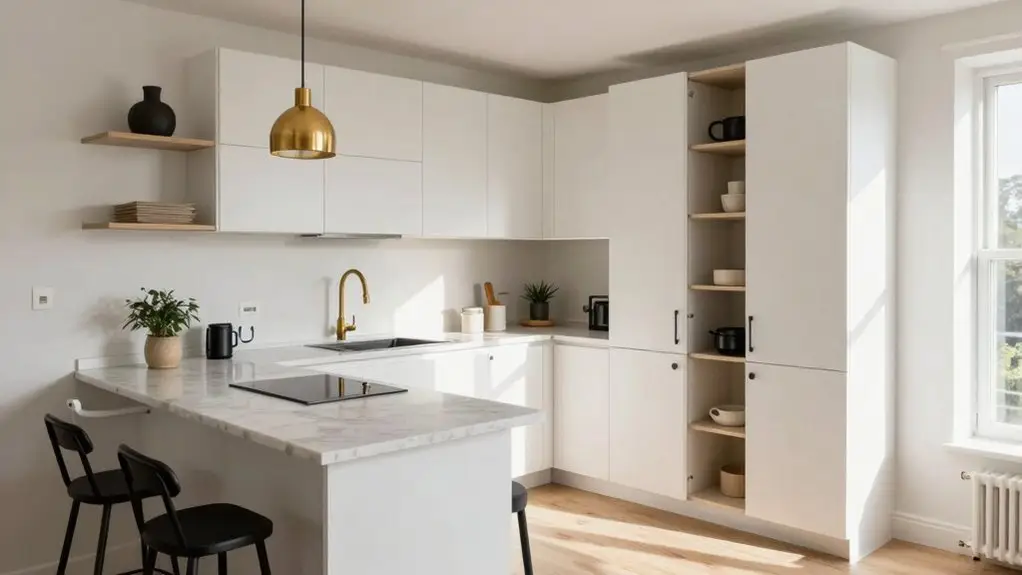
Because awkward corners can turn a tiny kitchen into a daily headache, you’ll want a layout that works with the weirdness instead of against it. An L-shaped design forms two adjacent “legs” of cabinetry hugging your wonky walls, leaving the center open for movement. This configuration maximizes countertop space even in tight quarters, giving you more room for food prep and cooking than you might expect.
- Smart corner workstation planning – You’ll squeeze every inch from that pesky corner with carousel units or pull-outs, no more lost spatulas in the abyss.
- Fix traffic flow bottlenecks – Broken L-shapes cut counters around doorways, so multiple cooks won’t crash.
- Maximize your work triangle – Cooker, sink, and fridge stay within easy reach, even in tight spaces.
- Keep it airy – Two walls of storage open to living areas prevent that boxed-in feeling.
You’ll transform awkward into awesome with this flexible friend.
Panel-Ready Appliances That Disappear Into Small Kitchen Cabinetry
L-shaped layouts get your awkward corners under control, but now you’re staring at another small kitchen troublemaker: bulky appliances that stick out like sore thumbs. Panel-ready appliances solve this headache beautifully.
Panel-ready appliances dissolve bulky eyesores into seamless cabinetry, letting compact kitchens breathe with intentional, high-end flow.
You attach custom cabinet fronts directly onto refrigerators and dishwashers, creating seamless cabinetry that flows uninterrupted across your walls. Since panels must be ordered separately from your cabinet supplier or custom built to manufacturer specifications, you’ll coordinate the exact match with your kitchen designer.
This built-in illusion tricks your eye into seeing more space than you’ve actually got. No more visual interruptions breaking up your design—just polished panel harmony from end to end.
You’re left with minimal visual clutter and a kitchen that feels intentionally high-end, not cramped.
Brands like Sub-Zero and Bosch make compact, counter-depth models perfect for tight footprints. Suddenly your appliances vanish into the woodwork, and your small kitchen breathes.
Small Kitchens That Double as Dining Rooms
Your kitchen’s barely big enough to flip a pancake, yet you’re supposed to carve out space for actual human dining—sounds like a puzzle, right? Here’s how you crack it with a space saving layout and modular dining magic.
- Mount a folding table to your wall studs. You’ll flip it down for spaghetti night, up for walking room.
- Pull out that countertop from your cabinet base. Suddenly you’ve got breakfast for two.
- Grab stools that tuck under pedestal tables. No legs blocking your knees, no clutter blocking your path.
- Squeeze a narrow console by the window. Your coffee tastes better with natural light anyway.
In compact dining setups, a round table creates the illusion of more space by floating freely without hard corners to navigate around. You’re not sacrificing comfort, you’re outsmarting square footage. Now pass the pancakes.
Final Thoughts
You’ve got this, even if your kitchen’s tinier than a walk-in closet. With smart layouts, vertical storage, and appliances that hide in plain sight, you’ll whip up meals without knocking elbows or losing your mind.
It’s not about square footage; it’s about making every inch work smarter, not harder. So get creative, stay practical, and turn that cramped corner into a kitchen you’ll actually want to cook in.