The Best Fluffy Pancakes recipe you will fall in love with. Full of tips and tricks to help you make the best pancakes.


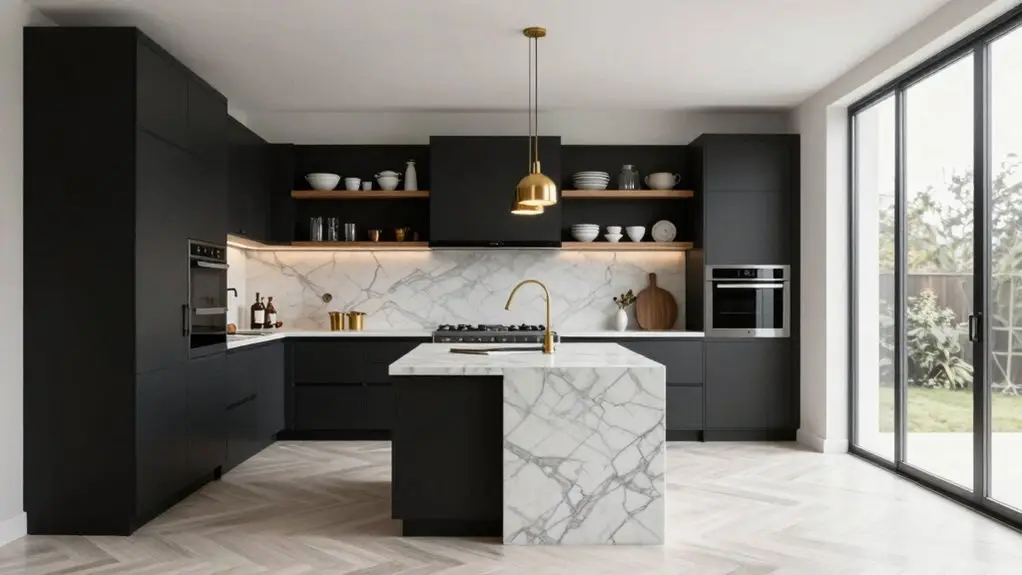
If your U-shaped kitchen feels like a tight corridor, you’re not alone. Those three walls of cabinets can box you in fast. Start by swapping some upper cabinets for open shelves or glass fronts to let light bounce around. Then crack open one wall with a peninsula for seating and casual conversation.
Move your sink there so you can wash dishes while actually seeing your family. Don’t let that blind corner stay dead space—turn it into pull-out storage or a cozy scullery niche. The real magic happens when you balance your appliances across all three walls, giving you breathing room and a workflow that doesn’t feel like a workout.
Keep going, and you’ll discover how the right details can completely flip the feel of your kitchen.
Why Your Closed U-Shape Feels Cramped (and Where to Start)
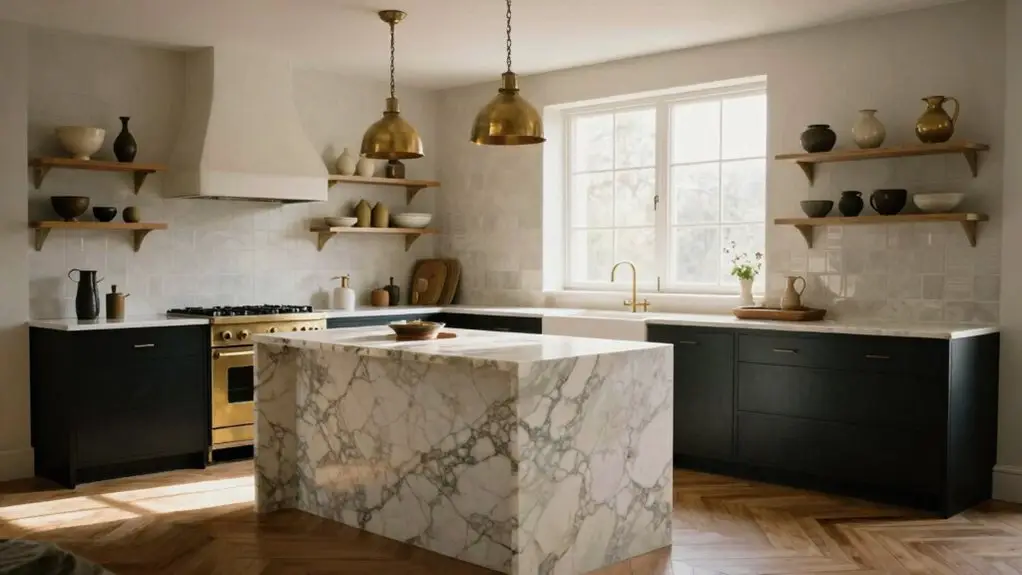
Although you probably fell in love with your U-shaped kitchen for its cozy efficiency, you might now feel like you’re cooking in a padded cell.
In a closed U-shape, three heavy walls of cabinets and countertops box you in, killing sightlines and making your small kitchen feel more like a cramped corridor than a welcoming workspace.
Unlike open-plan kitchens, this layout blocks natural light and stops conversation dead.
Your space would feel instantly larger if you’d reduce visual bulk.
Try ditching soffits, swapping some wall cabinets for open shelves, or choosing glass-front doors.
These tricks help daylight bounce around and create that light and airy vibe you’re craving.
For blind-corner dead zones, consider opening them up entirely.
If you’re updating the flooring during your kitchen refresh, laying a 3 mm underlayment beneath your laminate or engineered wood can help reduce noise and add underfoot comfort in a hardworking space.
Suddenly, your U-shaped kitchen layout transforms from claustrophobic to genuinely functional.
Open Your U-Shaped Kitchen With a Peninsula for Seating
When you’re ready to bust out of that boxy U-shape without losing your efficient work triangle, opening one wall to add a peninsula hits the sweet spot. You tear down that wall segment, and suddenly your U-shaped kitchen design breathes.
Add a peninsula breakfast bar with stools, and you’ve got casual dining without killing your workflow.
Here’s a pro move: put the sink in the peninsula. You’ll wash dishes while chatting with family in the next room—no more staring at tile.
Pair white cabinets with task lighting overhead so your new zone feels bright, not like a cave.
It’s cheaper than a full kitchen island, and honestly, who doesn’t love saving cash? A pantry organization cabinet system keeps your new layout clutter-free by giving every dry good and small appliance a dedicated home. Open your U-shaped kitchen this way, and you’ll wonder why you waited so long.
Move Your Sink to the U-Shape Peninsula for Better Views
You’ll love how moving your sink to the peninsula turns a chore into a chance to chat, as you’re suddenly facing the room instead of stuck staring at tile. It’s a simple shift that keeps the U-shape’s efficient workflow while cracking open sightlines to whatever’s happening beyond the kitchen.
Toss in a couple of stools, and you’ve got a spot where rinsing dishes and catching up on the day’s drama happen at the exact same time—multitasking at its finest. While you’re upgrading your kitchen’s layout, it’s also worth considering a smart door lock to complement your home’s modern, connected feel.
Open Sightlines
Because nobody wants to wash dishes while staring at a blank wall, moving your sink to the U-shape peninsula opens up your whole kitchen to the action. You instantly gain open sightlines that connect you to the dining and family spaces, so you’re never cut off from what’s happening.
The peninsula sink frees you from wall-bound isolation and lets light flow through the U-shaped layout, making the kitchen feel brighter and more welcoming. To complete the look around your sink area, peel-and-stick backsplash tiles offer a grout-free, renter-friendly way to add waterproof style to the peninsula wall without a major renovation.
- YOU WATCH YOUR KIDS BUILD BLANKET FORTS WHILE RINSING PLATES—NO MORE MISSING THE MAGIC.
- YOU CATCH GOLDEN-HOUR SUN STREAMING THROUGH NEARBY WINDOWS, TURNING CHORES INTO CALM MOMENTS.
- YOU FEEL THE WHOLE HOUSE BREATHE EASIER, AS THIS LAYOUT ERASES VISUAL BARRIERS AND CONNECTS EVERYDAY LIFE.
Social Connection
Moving your sink to the U-shape peninsula puts you right where the action is, no more talking to a backsplash while life happens behind you. This clever sink location opens your sightline straight into the dining area or family room, so you catch every laugh and story while rinsing dishes. You’ll actually want to linger at the peninsula sink.
These U-shaped kitchen ideas thrive when you add comfortable counter seating. Turning cleanup into casual conversation, a friend perches on a stool, you chat over wine glasses, and suddenly washing up feels less like a chore.
Align that peninsula with natural light and you’ll soak in a bright kitchen feel that keeps your mood lifted.
A smart home hub system can take this connected living even further by letting you control music, lighting, and appliances right from the peninsula without missing a beat of the conversation.
It’s social connection, built right into your layout.
Functional Flow
- Gaze outward while washing up, no more back-to-the-room loneliness.
- Watch kids homework or friends laugh, dishes be darned.
- Trade chaos for calm, one rinse at a time.
Consider open shelves on freed walls to keep things airy. Pair this setup with a smart home automation hub to control lighting and appliances right from your kitchen island without missing a moment. That’s functional flow done right.
Fix Your U-Shape’s Blind Corner With a Scullery Niche
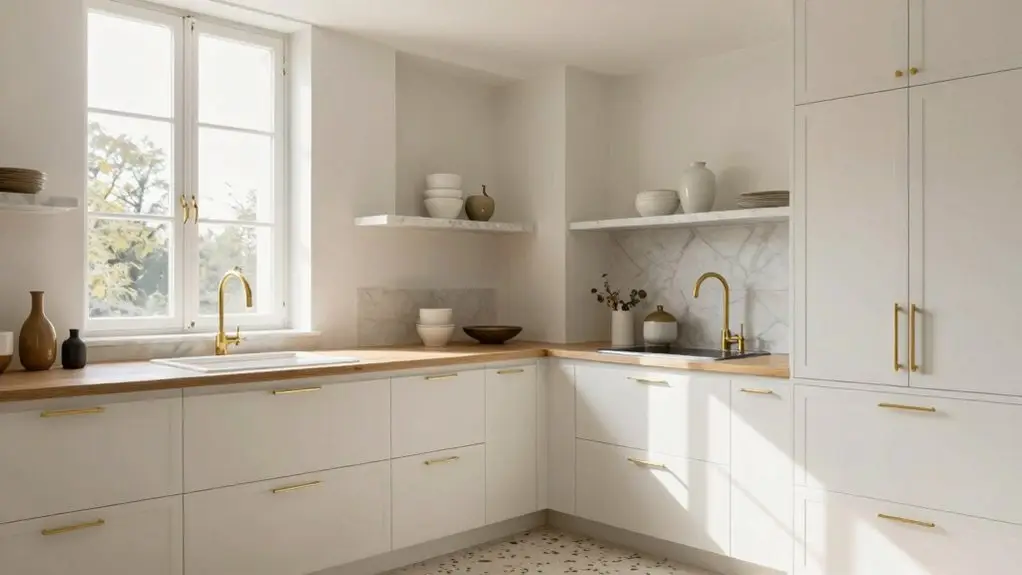
Even if you’ve accepted that tricky corner as kitchen fate, you’re not stuck with dark, wasted space where snacks go to die.
You can turn it into something you’ll actually use.
In your U-shaped kitchen, that blind corner becomes prime real estate when you slice it open and tuck in a scullery niche.
Transform your U-shaped kitchen’s dead corner into a hardworking scullery niche you will actually use.
You’ll rework the cabinets so storage isn’t trapped behind hard-to-reach layouts.
Then install a compact secondary zone right in that sweet spot.
During the installation process, pair your new scullery niche with pull-out racks or magic corner mechanisms: suddenly every inch works for you.
Stash small appliances, extra dishware, and cleaning supplies there, keeping your main counters clean and ready for action.
For the cleaning supplies section, consider two-tier pull-out organizers with rust-proof construction and slide-out drawers that keep bottles upright and accessible without you having to dig into the back of the cabinet.
Pick a color palette that flows or contrasts playfully.
This isn’t just storage, it’s your kitchen’s secret weapon against countertop chaos.
Balance Appliances Across Your U-Shaped Layout
Because you’ve got three walls to work with, it’s tempting to shove every appliance wherever it’ll fit, but that’s how you end up doing the kitchen shuffle every time you cook. Your U-shaped layout works best when you balance appliances deliberately, not randomly.
Anchor the classic work triangle by placing your refrigerator on one wall, the range on the opposite wing, and the sink on the far wall. This keeps everything within reach, unlike a cramped galley kitchen.
- You’ll feel genuine relief when your base cabinets aren’t fighting for space with a lopsided fridge.
- Imagine the satisfaction of guests noticing how your kitchen space just flows.
- Finally, cooking becomes joyful instead of a chore when you stop running laps between poorly placed appliances.
Match concealed fridge panels to cabinetry, align each major appliance with its run’s midpoint, and distribute weight evenly so your peninsula stays social, not crowded. To keep countertop clutter in check, consider a revolving spice rack that compresses spice storage into a compact circle while freeing up workspace near your appliances.
Segment Your U-Shaped Countertops by Task Zone
Once you’ve got your appliances balanced across those three walls, it’s time to think about how you’ll actually use the space between them. In your U-shaped kitchen, you’ll want to carve out clear task zones so you’re not dancing around yourself while cooking.
Start with your meal prep zone—place it closest to the sink for quick rinsing and near the range for easy transfer. That’s your workhorse area.
On the same side as your range, keep extra counter dedicated to hot pans and maybe a coffee nook.
Your cleanup zone belongs on another leg of the U, with dish-drying space right there so clutter stays out of your way.
Got a peninsula? Treat it as its own station: baking, coffee, or light prep, to keep the main workflow streamlined.
You’ll find everything feels more efficient when each spot has a job. Inside each zone, using a kitchen storage cabinet organizer helps keep tools and ingredients exactly where you need them, so your workflow never skips a beat.
Extend Your U-Shape Counter for Casual Dining
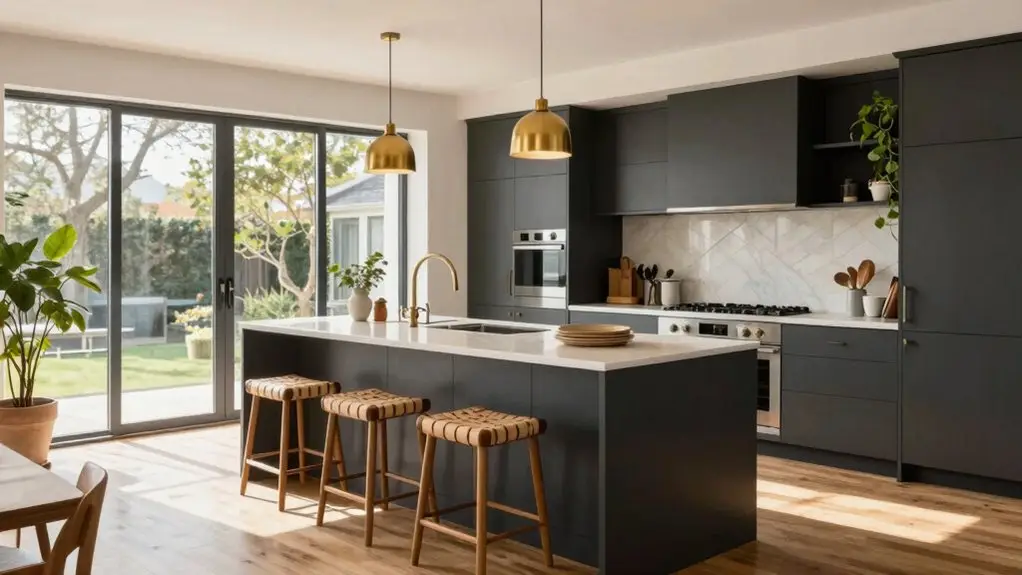
When you’re juggling morning coffee and a quick bite before work, having a spot to sit right in the kitchen changes everything.
You can transform your U-shaped design by extending one section into a peninsula. This keeps your workflow tight while adding casual dining.
- Imagine sliding onto a wood stool, sipping coffee as morning light hits your white cabinets.
- Picture pendant lights glowing warmly over laughter with friends during late-night snacks.
- Feel the ease of prepping at your sink-in-peninsula, never turning your back on family conversations.
You’ll gain lots of counter space without sacrificing the efficient triangle.
Hang your pendants 30 to 36 inches above the peninsula surface to keep sight lines clear and task lighting effective.
With enough overhang for comfortable seating and clear walkways, your kitchen becomes the heart of your home—functional, welcoming, and perfectly suited to real life.
Add a Bay Window to Your U-Shaped Kitchen
You’ve got your peninsula set up for morning coffee and midnight snacks, but now let’s talk about bringing some sunshine into that U-shaped setup.
Installing a bay window punches right through that cramped, boxy feeling you’re tired of.
Installing a bay window punches right through that cramped, boxy feeling you’re tired of.
You’re creating an airy, panoramic spot that visually stretches your three walls without sacrificing the workflow you love.
Picture yourself scrubbing dishes while sunlight streams across white countertops and natural wood finishes.
Suddenly, that daily chore feels less like a slog.
Use the extended sill for a small appliance zone or casual breakfast perch.
Trade clunky upper cabinets for open shelving nearby, keeping things light and bright.
Finding the right balance means pairing that daylight with a clean tile backsplash and maybe skipping the central island to let the view breathe.
Modernize Your U-Shape With Handleless, Minimal Cabinets
Although your current cabinets might be doing their job, those bulky handles and ornate fronts are probably making your U-shaped kitchen feel busier than it needs to be. You deserve better interior design that actually breathes.
Switching to handleless, flat-front cabinets instantly streamlines your space, letting your kitchen feel calm and intentional. You’ll love how this minimal style transforms daily cooking from chaotic to zen-like.
Here’s what makes the difference:
- Sleek mornings – You glide through routines without catching sleeves on hardware, starting each day frustration-free.
- Hidden genius – Space-saving pull-out storage in narrow cabinets and magic corners means no more losing pots forever.
- Visual peace – A light, coordinated color scheme with floor-to-ceiling cabinetry keeps everything grounded yet airy.
Review Your U-Shaped Kitchen Plans Before You Build
Before you pick up a hammer or sign that contractor check, you’re going to want to take a hard look at your floor plan. Fixing a bad layout after the walls go up is about as fun as realizing you forgot the yeast in your bread dough.
Fixing a bad layout after the walls go up is about as fun as realizing you forgot the yeast in your bread dough.
Start your review with a virtual walkthrough. You’ll spot trouble spots like that blind-corner cabinet where pots go to disappear, and you’ll fix them before drywall traps your mistakes.
Map your space in a U-shaped workflow that keeps your sink, stove, and fridge within a few steps’ reach—no marathon laps between the fridge and cutting board.
Consider dropping wall cabinets on one side. You’re creating a bright, airy feel instead of a cave. Swap dark wood for lighter tones or try glass fronts. Lock in task lighting now, not later.
Final Thoughts
Your U-shaped kitchen can truly become the heart of your home with a few smart tweaks. Whether you’re opening up sightlines or finally solving that annoying blind corner, you’ve got plenty of options that won’t require a total gut job.
Take time to map out what matters most to you—views, storage, or gathering space—and build from there. Your dream kitchen’s closer than you think, so grab some graph paper and start sketching.