The Best Fluffy Pancakes recipe you will fall in love with. Full of tips and tricks to help you make the best pancakes.


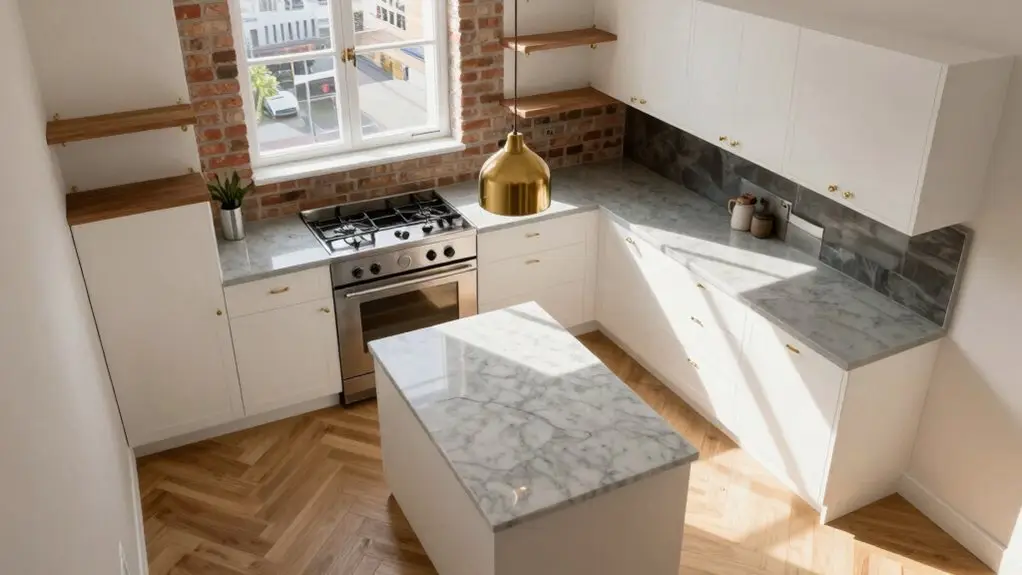
You’ve got more options than you think for squeezing every inch out of a tiny kitchen. Start with a galley layout if you’re working with a narrow corridor. Those parallel counters keep your stove, sink, and fridge within easy reach without wasted steps.
When you need seating but an island won’t fit, a peninsula anchors to your wall and opens up into living space. A mini U-shape packs three walls of counter into roughly 10 by 12 feet, while vertical zoning on one wall stacks storage from floor to ceiling.
Match your actual square footage to the plan. About 100 square feet suits an L-shape, ~120 handles a U-shape, and 132-plus welcomes that peninsula.
Hide your appliances behind cabinet panels and suddenly the room feels bigger. The trick isn’t copying Pinterest; it’s building around how you actually cook.
Stick around and you’ll see exactly which layout fits your space and your habits.
Start With a Galley: The Classic Narrow Kitchen Floor Plan
If your kitchen feels more like a hallway than a room, don’t worry—you’re already halfway to a great design.
A narrow galley kitchen ranks among the smartest kitchen layout ideas for tight spaces. You line your sink, stove, and fridge along two parallel runs, creating a natural work triangle that keeps you moving efficiently without wasted steps.
Two parallel runs, three essential appliances, zero wasted steps—the galley kitchen turns tight spaces into efficient workspaces.
To fight that cramped, small kitchen feel, swap some upper cabinets for open shelving. You’ll visually raise the ceiling and keep things airy.
Need more storage? Reach upward. Extending cabinetry to the ceiling maximizes vertical space without stealing precious floor space. Bright colors and shiny surfaces bounce light around, making the whole corridor feel bigger than it actually is. A luxury pantry organization system can transform even the tightest galley into a beautifully functional space where every can, jar, and dry good has a dedicated home.
Add a Peninsula When an Island Won’t Fit
A full island sounds dreamy, but your kitchen has other plans. In small spaces, you’ll swap that fantasy for a peninsula that delivers big results without the footprint. A peninsula anchors your small kitchen design, giving you prep space, storage space, and even a dining nook where friends can perch while you cook.
You’ll love how a peninsula opens up your layout. Take that former galley and stretch one side into an open-concept peninsula, keeping walkways clear while adding casual seating. Position it opposite your sink and range, and you’ve nailed the work triangle without sacrificing flow.
Need flexibility? Choose a narrower peninsula with compact stools. Slim down your dish-drying setup, and you’ll free up counter space for everyday cooking. Tuck stackable cabinet organizer shelves beneath the peninsula’s overhang to double your storage without adding a single inch to your floor plan. It’s smart, it’s social, and it fits.
Try a Mini U-Shape for Maximum Counter in Minimal Space
When you’re squeezed into a tight kitchen, every inch counts, and that’s exactly why the mini U-shape deserves your attention. This layout shines in small kitchens, turning a ~10 x 12 ft tiny kitchen into a powerhouse of efficiency.
You’ll form a tight work triangle with your sink, stove, and refrigerator all within arm’s reach—no more marathon trekking between appliances.
Here’s a clever trick: swap that big window for a smaller one and suddenly you’ve got room for cabinets on three walls.
Build your U with tall storage massed together for the fridge, oven, and pantries, so your prep surfaces stay even and uninterrupted.
Tuck a microwave block inside the U to keep everyday tools handy without eating precious counter.
Run those upper cabinets to the ceiling, and you’ll make the space feel surprisingly open despite the small footprint.
While you’re upgrading the layout, consider finishing the walls with budget subway tile that costs just $1–5 per square foot and can look just as polished as expensive designer versions once installed.
Tuck a Kitchen Into an Awkward Corner

You’re staring at that weird nook wondering how a kitchen could possibly fit there, right?
Start by parking your sink or range on the corner return. Then stack your storage sky-high with ceiling-tall cabinets and a trusty lazy Susan so nothing gets swallowed by the void.
Keep the vibe open with light colors and reflective surfaces. Suddenly, that awkward corner’s the smartest spot in your house. Don’t forget the space beneath your sink either — an under sink cabinet organizer can turn that cluttered dead zone into surprisingly functional storage.
Strategic Corner Placement
Though corners often feel like dead zones in a home, they’re actually secret weapons for small kitchens. You can squeeze serious function into every square inch by tucking a U-Shaped Kitchen into that awkward angle, no kitchen island needed.
Skip the full-size fridge; grab a 24-inch undercounter model instead. You’ll reclaim precious depth where corners usually waste space.
Here’s how you nail it:
- Anchor your range in the corner with a 30-inch rangetop and storage beneath to keep runs tight.
- Install a lazy Susan cabinet so pots don’t vanish into the back abyss.
- Trade tall cabinets for open shelving overhead to keep the corner feeling airy, not boxed-in.
- Connect visually to your dining room by keeping the layout open and low-profile.
For those open shelves to look clean and stay sturdy, invest in professional floating shelf hardware designed to bear real kitchen weight without visible brackets cluttering the wall.
Small space, big win.
Vertical Storage Solutions
Because you’ve already squeezed your kitchen into an awkward corner, you’ve got to look up—literally. Vertical storage solutions transform dead wall space into smart storage that actually works.
You’ll make a small kitchen feel bigger by extending kitchen cabinets straight to the ceiling, yes, even that awkward spot above the fridge. Grab a sliding library ladder, and suddenly every inch of cabinet space becomes reachable daily.
Don’t stop there.
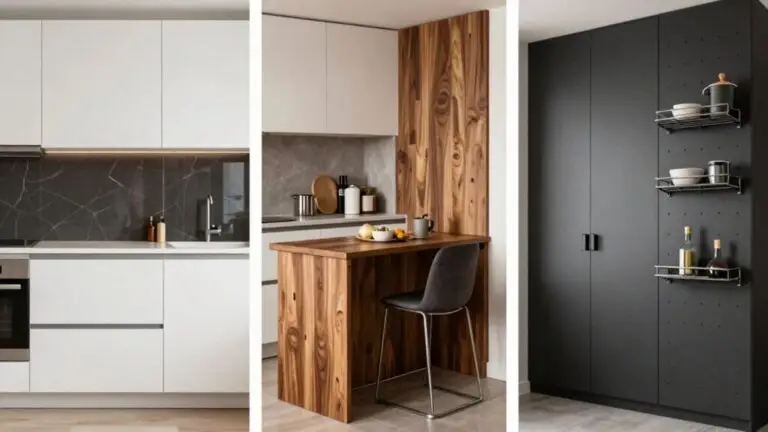
Add narrow built-in niches for oils and spices, or slap up a pegboard to keep counters clear. An open shelf here, a magnetic strip there—you’re using every bit of vertical real estate without clutter.
Even tricky corners shine with lazy Susans or tall pantries. You’ve turned tight quarters into a kitchen that breathes. If you have kids, pairing your kitchen organization efforts with luxury toy storage furniture keeps the rest of your home just as clutter-free.
Design a Kitchen-Entry Hybrid for Historic Homes

Your historic home’s tight footprint doesn’t have to fight you at the front door. Treat that first row of kitchen storage as an “architectural threshold.” It will make your kitchen feel more open while keeping the historic vibe intact.
Interior designer Sarah swears by this trick for one-room living.
Here’s how to nail the hybrid:
- Add an appliance garage behind cabinet doors near the entry: hide the toaster, keep counters clear.
- Run floor-to-ceiling cabinetry uninterrupted to anchor the space and cut doorway clutter.
- Tuck the fridge sideways to let you move around freely from the drop zone.
- Layer gallery lighting above the sink so your entry gallery doubles as art space.
You get function without adding square footage. Pretty clever for a century-old layout, right? Upgrading to a smart home lighting system lets you control the ambiance of both your kitchen and entry threshold from a single app, reinforcing that seamless hybrid feel.
Float a Narrow Island That Shifts From Prep to Dining
You’ll love how a rolling island saves your sanity in a cramped kitchen, letting you wheel it in for chopping vegetables and shove it aside when friends show up with pizza. If a permanent peninsula feels too bossy and space-hogging, this narrow, movable alternative gives you the same extra counter without the commitment issues.
For an even tinier footprint, a compact cart with built-in drawers keeps your spatulas and napkins corralled while you glide between prep mode and dinner party mode. Pairing your cart with a kitchen storage cabinet organizer helps you claim every hidden inch inside your cabinets so the countertop stays clear for actual cooking.
Rolling Island Versatility
When you’re working with barely enough kitchen to swing a spatula, a rolling island becomes your secret weapon: rolling in for chopping onions, then gliding aside when it’s time to plate up.
Size your kitchen cart to slide through 36-inch paths, giving you room for an island that doesn’t trap you at the stove.
Outfit lower cabinets with utensil drawers and appliance nooks for easy access to tools you actually use.
Pivot the top toward guests to make the space even more open when you’re entertaining.
Add a butcher-block surface and bold hardware for visual interest that pops in an open plan.
No permanent footprint? No problem.
Park it against the wall, then roll it out when you need backup.
Pair your rolling island with a pantry organization cabinet system to keep dry goods and kitchen essentials sorted and within arm’s reach without consuming precious counter space.
Peninsula Layout Alternative
In a cramped kitchen that won’t quite swallow a full island, a peninsula steps in as the perfect compromise, giving you that coveted prep space without choking your floor plan. You’ll love how a narrow peninsula works in a former galley, anchoring to two walls while opening into an open-concept living area.
Float a slim surface that shifts from dinner prep to casual dining. Mount your range on the divider wall beneath a sleek range hood, creating a dedicated cooking zone that naturally separates kitchen from living space.
Add stools on the dining side for quick breakfasts, or tuck a slim dining table nearby with banquette seating to make the space feel cozy, not cramped. Move the refrigerator early in planning so your peninsula connects without blocking traffic. If you’re refreshing your kitchen surfaces at the same time, large-format tile backsplashes create seamless, unbroken color and pattern that make a small kitchen feel more cohesive and visually expansive.
Compact Cart Solutions
A peninsula isn’t your only option when floor space comes at a premium. You can maximize the space with a slim rolling island that pulls double duty as a prep station and dining spot, then tucks away when you’re done.
Roll in a compact bar cart when you can’t fit a full island. It becomes your extra counter for chopping and staging. Load it with built-in storage for small appliances and everyday tools, so you’re not running back and forth.
Create a smart prep-to-serving path: prep on the cart, then serve straight from the stove zone. When guests arrive, wheel it out as a temporary dining surface. Then push it out of the way for dancing room.
It’s flexibility you can actually use.
Stack Your Kitchen Onto One Wall With Vertical Zones
Though your kitchen might feel like a postage stamp now, you can turn that single wall into a powerhouse of storage and function. A one-wall floor plan stacks everything vertically, so you don’t need an island to make it work.
You create zones from floor to ceiling: pantry storage down low, prep space at counter height, cooking at hood level, and seasonal items way up top. Extend cabinets to the ceiling, even above the fridge. Add a sliding ladder so you can reach every shelf without cluttering the floor. Built-in risers and spice organizers inside keep things tidy.
A single open shelf line breaks up the wall nicely. Every inch counts, and this setup proves you don’t need much space to feel organized.
Disguise Appliances in a Seamless Cabinet Layout
You can make your small kitchen feel instantly bigger by hiding appliances right into your cabinetry. You’ll love how effortless everything looks when the fridge matches your cabinet panels, the dishwasher wears a matching front, and even the range hood disappears behind custom millwork.
When every appliance blends into the walls, your eye travels steadily across the room instead of getting stuck on bulky metal boxes. It’s like your kitchen’s keeping a little secret, and visitors won’t even spot where you’ve tucked everything until you proudly swing open a “cabinet” to reveal the coffee station inside.
Cabinet-Integrated Refrigeration
Because your refrigerator eats up precious real estate, hiding it in plain sight is one of the smartest moves you’ll make in a compact kitchen. In an apartment kitchen where every inch counts, cabinet-depth refrigeration becomes your secret weapon.
You’ll love how a shallower fridge sits flush with your cabinetry, creating one smooth kitchen floor plane that reflects light and keeps your eye moving.
No more bulky boxes breaking up your flow or stealing your focal point.
Here’s how you nail the seamless look:
- Choose cabinet-depth units so your fridge doesn’t stick out like a sore thumb.
- Build a “fridge pocket” with matching panels that blend right into your millwork.
- Tuck the unit into a dining alcove to reclaim prime square footage for prep space.
- Stack full-height cabinets above and beside it, wrapping everything into one clean run.
Panel-Ready Dishwashers
Once you’ve tucked your fridge out of sight, your dishwasher stands out as the next appliance begging for a disguise.
A panel-ready dishwasher lets you slap a matching cabinet door right on the front, so it blends into your lineup like it was born there.
Interior designers love this trick for tiny spaces because it keeps your eye moving without interruption.
You visually expand your room when appliances don’t scream for attention.
Tuck that disguised unit right next to your kitchen sink for a seamless workflow, especially when you’re working around a large island in tight quarters.
Just double-check your cabinet opening, hinge clearance, and toe-kick alignment before you commit.
Nail those details, and congratulations—you’ve just unlocked small kitchen ideas that make your space feel bigger than it actually is.
Hidden Range Hoods
When you’re trying to keep a tiny kitchen from feeling like a crowded appliance showroom, the range hood sticking out like a sore thumb doesn’t exactly help the vibe. Hidden range hoods let you reclaim that visual real estate, blending the vent right into your cabinets so appliances add function without clutter.
An interior designer trick? Treat the hood as a sculptural moment, then wrap it in matching materials to make this small zone disappear.
Run floor-to-ceiling cladding around the hood so it reads as cabinetry, not an appliance. Skip upper cabinets flanking the hood to make things feel lighter and airier.
Build spice storage into the hood wall, keeping counters clear and your kitchen space flowing. Match finishes like veined stone and nickel to create seamless continuity.
Suddenly your cramped cooktop feels much larger.
Customize Any Layout to Your Actual Cooking Routine
Why settle for a kitchen that looks good on paper but fights you at dinnertime? Map your daily workflow into the classic work triangle: sink, stove, fridge, so even when your kitchen is small, you’ll keep all three within easy reach every day.
That means faster prep and way less wasted movement.
Now, look at what you actually cook. If you’re grabbing spices constantly, build a DIY spice rack on a cabinet end panel or add magnetic rails.
Stack pots and pans where you need them, not across the room.
Downsize appliances if you’re not feeding an army. Maybe a 24″ fridge frees up precious counter space.
You’re curating a space that works for you, not some imaginary chef.
That’s the difference between a pretty picture and a kitchen that actually helps you breathe.
Pick a Layout by Your Square Footage: Quick Decision Guide
Because shoehorning a full-sized kitchen into a tiny box never ends well, you’ll want to match your layout to your actual square footage, not your dream Pinterest board. Here’s how to pick smart:
- 100 square feet: Go unfitted with an L-shaped setup and a freestanding work table. You’ll snag real counter space without bulky uppers cramping your style.
- ~120 square feet: A U-shaped layout nails the work triangle and keeps things open. Shorten a window if you need that wall back.
- ~121 square feet: Try the classic U-shape, massing tall storage for appliances. It compensates for a small footprint beautifully.
- 132+ square feet: Add a peninsula when an island won’t fit. It gives you prep space and seating without blocking flow, making things feel social, not squeezed.
Final Thoughts
You’ve got nine solid floor plans to work with, and honestly, that’s more than enough to transform your cramped kitchen into something special. Remember, there is no perfect layout—just the one that fits how you actually cook, move, and live.
So grab a tape measure, trust your gut, and start building the kitchen you deserve, even if it’s tiny. Small space, big possibilities.