The Best Fluffy Pancakes recipe you will fall in love with. Full of tips and tricks to help you make the best pancakes.


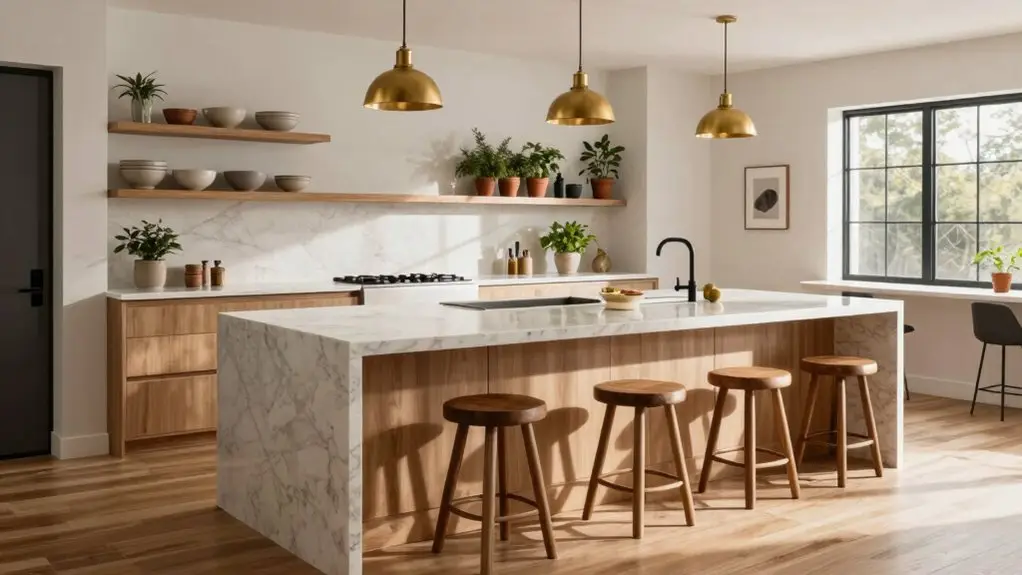
You’ll need about 96 inches of counter edge to seat four comfortably, with 24 inches of breathing room per person so nobody’s elbowing their neighbor’s eggs.
Pick counter height (36 inches) for family-friendly stools or bar height (42 inches) to hide kitchen chaos from guests. Don’t skimp on overhang—12 inches at counter height, 15 at bar—or you’ll bruise your shins on a daily basis.
Leave 44 to 60 inches behind the stools for traffic flow, and watch out for dishwasher doors that swing open and trap everyone.
Layout options include straight rows, L-shapes, or T-styles depending on your space and how much cooking mess you want visible. There’s more to getting this right than meets the eye.
Will Four Seats Fit Your Kitchen? Minimum Space Requirements
Why do so many kitchen islands end up feeling cramped? You’ve probably squeezed past someone mid-meal or knocked knees against cabinetry. Nobody wants that chaos when designing a kitchen island with seating.
First, let’s check your room. You’ll need roughly 96 inches of seated-edge length for four stools, giving each person about 24 inches of breathing room. In tighter kitchens, 88 inches can work, but don’t push it much smaller. Remember, you’re not just measuring counter overhang; you need clear space underneath too.
Plan for 24 inches per person at your island—anything less and your guests will be elbow-to-elbow.
Add a 3-inch toe kick so your guests’ feet actually fit somewhere comfortable. Keep your work aisle at 42–48 inches behind the cooking side, and leave 44–60 inches for the traffic lane behind stools. Anything under 36 inches there, and you’re playing bumper cars every day.
One smart tip: extend the counter 12 inches past your last seat. Otherwise, someone’s drinking coffee in the corner, practically wearing it.
Before finalizing your island footprint, confirm your kitchen floor is level, since uneven substrate can cause tiles or planks to crack and ripple under the added weight of an island and daily foot traffic around seating.
Measure twice, or you’ll regret it forever.
Counter Height or Bar Height for Your Four-Seat Island
You’ll need to decide between counter height and bar height for your four-seat island, and each choice comes with its own perks and headaches.
Counter height keeps things grounded and family-friendly—perfect when you’ve got little ones climbing up for breakfast.
Bar height adds that social, hide-the-mess vibe but demands more overhang space so your guests aren’t knocking their knees.
Think about who’ll use your island most and how much room you’ve got, because that’ll steer you toward the setup that actually works in your daily life. If you’re also organizing the cabinets around your island, pairing your seating choice with stackable cabinet shelves that reconfigure to fit your storage needs can make the whole kitchen feel more intentional.
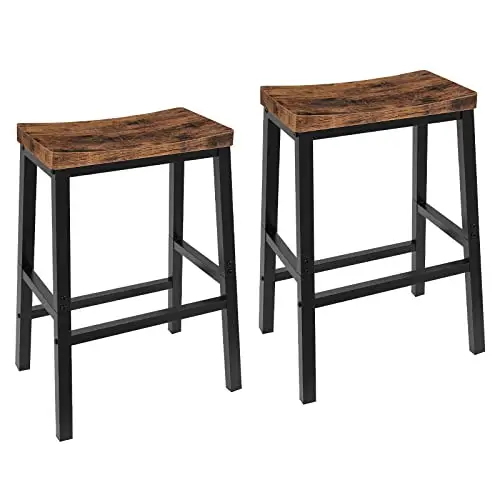
Fashionable, Modern and Ergonomic Design: This ergonomic saddle stool adopts curved panel design, which can effectively relieve your fatigue. When you need to sit for a long time, it can disperse the efforts of your legs, gently support your hips, and provide you with additional comfort without tiredness
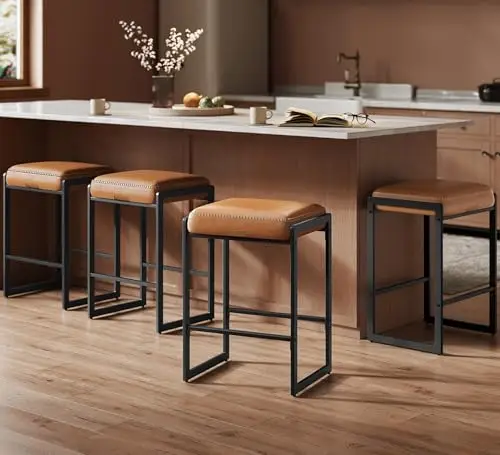
[Style That Speaks] These bar stools come from our VASAGLE EKHO Collection—a furniture line that blends richly textured synthetic leather with refined stitching. A tangible homage to craftsmanship, it helps craft a home that speaks volumes about style
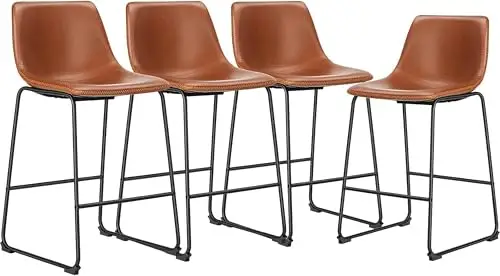
Mid Century Inspired: These bar stools with bucket seats are upholstered in premium crazy-horse faux PU leather in a charming farmhouse and rustic tone. Our Bar stools seat with premium crazy-horse PU leather and an ergonomic backrest to increase smoothness and comfort. The footrest of the bar stools helps reduce body pressure and enjoy a relaxing time
Counter Height Benefits
When you’re planning a four-seat island, one of your first big decisions is how high you want that surface to be. You’ll find that counter height, around 36 inches, hits a sweet spot for everyday family life. Your kids can hop onto 24–26 inch bar stools without needing a boost. You’ll appreciate how seamlessly the surface blends with standard kitchen counters.
Kitchen islands at this height feel more inviting for long chats, too. You won’t need as much overhang; just 12 inches keeps knees happy, so you’re saving precious floor space. That matters when you’re squeezing four seats into a busy kitchen. Plus, the lower profile keeps sightlines open, making your whole space feel bigger and brighter. For task-focused areas like islands, lighting experts recommend prioritizing lumen output over wattage when selecting fixtures to ensure your workspace stays consistently well-lit.
Bar Height Trade-offs
If you’re leaning toward a more dramatic kitchen setup, bar height might already be catching your eye—and for good reason. Bar seating, typically 42 inches tall, creates a visual screen that hides your cooking mess from guests.
You’ll need taller stools, around 28 to 30 inches, and here’s where it gets tricky.
Your overhang depth matters more than you’d think. While counter height gets by with 12 inches, bar height demands about 15 inches or more. Without that extra space, you’re basically inviting knee-knocking chaos.
Four seats in a row need roughly 96 inches of runway, but bar setups feel tighter. Kids might struggle climbing up, and adults notice the cramped quarters.
Plan carefully, or you’ll regret skipping counter height. Overhead lighting choices also play a role in comfort, and recessed fixtures with selectable color temperature let you dial in the right ambiance whether you’re entertaining guests or prepping meals.
Overhang Depth: 12 Inches at Counter Height, 15 at Bar Height
Match the 12-inch or 15-inch rule first, then test your stool placement.
You’ll thank yourself when guests aren’t doing an awkward knees-in dance under the lip. For heavy stone tops, use an adhesive rated at 400 psi or higher to ensure the surface stays firmly bonded to its base structure.
Walkway Clearance Behind Kitchen Island Seating
You’ll want to nail down your walkway clearance before you pick out those perfect stools, because nothing kills a dinner party vibe like guests getting bumped every time someone grabs a glass from the fridge. Aim for 44 to 60 inches behind your seating so folks can stroll past without doing that awkward sideways shuffle.
Don’t forget to keep your cooking aisle clear too—42 inches for solo chefs or 48 if you and your partner both think you’re the head chef. Tape out the space and test it with real stools; you’ll thank yourself later when nobody’s trapped in kitchen traffic limbo. If you’re updating the space around your island at the same time, budget-friendly glossy ceramic subway tiles can run as little as $1 to $5 per square foot and give your backsplash a polished, high-end look without draining your renovation budget.
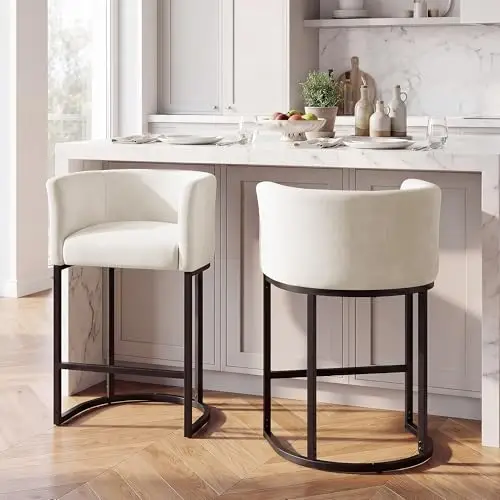
【Premium Chenille Upholstery for a Softer & More Elegant Look】 Crafted with high-quality chenille fabric, these counter height bar stools offer a softer and more luxurious touch than standard linen upholstery. The textured chenille surface is breathable, durable, and resistant to wrinkles, bringing both comfort and an upscale style to your kitchen island or home bar.
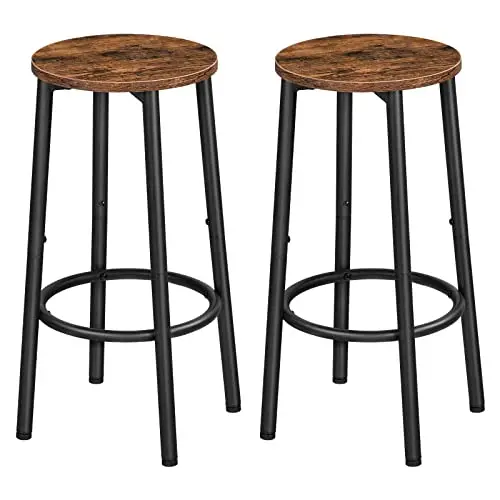
Quality Material: Made of high-quality particleboard, the bar stool top is smooth and easy to clean, preventing sharp corners from scratching the clothes. The panel is paired with thickened metal legs and foot support ring
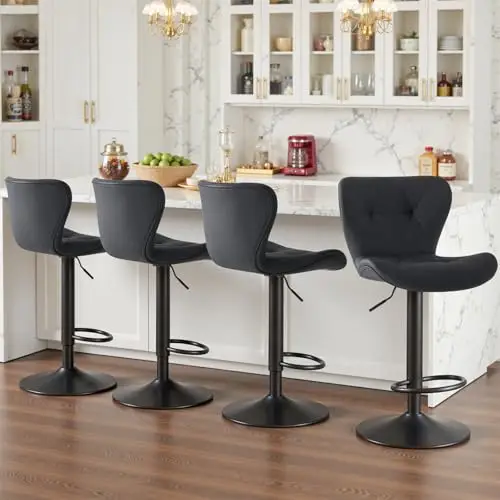
Adjustable Height & 360˚Swivel: Elevate your space with our adjustable and rotating bar stools. Whether it's a casual dinner or a social gathering, these bar stools offer a seat height range of 24.8" to 33.46" and a 360° swivel, ensuring everyone is comfortable. With the ability to adjust to counter heights of 36 to 45 inches, these stools are versatile for any setting. Plus, their smooth and quiet swivel motion adds to the seamless experience
Minimum Clearance Requirements
Because nobody wants to play bumper cars with their bar stools, you’ll need to think carefully about what’s happening behind those seats. You’ll want 44–60 inches of walkway clearance once everyone’s tucked in since 36 inches barely cuts it for light traffic and feels cramped fast.
When you plan inches per seat, remember your island size limits what you can squeeze in. Opposite sides of a galley kitchen need breathing room too. Keep that cooking aisle at 42 inches for solo chefs or 48 if you tag-team dinner together.
Don’t forget the appliances! Dishwasher and oven doors need their full swing plus 21–24 inches of standing space, or your guests will get smacked while they eat.
And hey, that deep overhang creates knee room, but it doesn’t give you a pass on walkway width behind.
Before finalizing your island footprint, measure room length and width and multiply for total square footage so you can confirm the surrounding clearances actually work in your specific kitchen layout.
Traffic Flow Considerations
Behind every great kitchen island sits a hungry person, and a traffic jam waiting to happen if you haven’t planned your walkways right.
For easy traffic flow considerations, you’ll want to leave 44–60 inches behind your seating so people can glide past without doing the awkward squeeze.
Thirty-six inches? That’s a recipe for grumpy guests and bumped elbows.
On the cooking side, keep your work aisle at 42–48 inches so you’re not playing chicken with seated diners.
And hey, remember those appliance doors!
Add 21–24 inches of standing room in front of dishwashers and ovens, or you’ll create a seated traffic jam every time someone unloads plates.
Don’t skip the “end clearance” either.
Twelve inches of counter beyond the last stool keeps diners from stepping into walkways.
Want to test it?
Tape out your island, plop down temporary stools, and walk through.
Your knees will thank you.
If you’re also tiling around your island base or backsplash, using 1/16 to 1/4 inch spacers during installation helps ensure the grout lines stay consistent and the finished surface doesn’t compete visually with your carefully planned layout.
Kitchen Island Layouts That Seat Four: Straight, L-Shape, or T-Style
All three layouts have their fans, and you’ve probably flipped through enough Pinterest boards to feel the pressure. Let’s break it down so you can pick what actually fits your kitchen and lifestyle.
Pinterest pressure is real—here’s how to actually choose what works for your space.
- Straight-row Island Bar: You’ll need about 96 inches of counter for four stools with room to breathe, or squeeze into 88 inches if you don’t mind getting cozy.
- L-shape magic: Tuck two stools on the long side and two on the short return. This layout is perfect when you’re short on space but still want that social vibe.
- T-style separation: Keep messy prep away from your dining zone. It’s like having a side of the table just for chopping while friends hang out elsewhere.
- Clearance counts: Aim for 42–48 inches where you cook and 44–60 inches behind seats so nobody’s trapped.
Whichever layout you choose, pairing your island with the right kitchen storage cabinet organizer keeps countertops clear and makes every inch of your setup work harder for you.
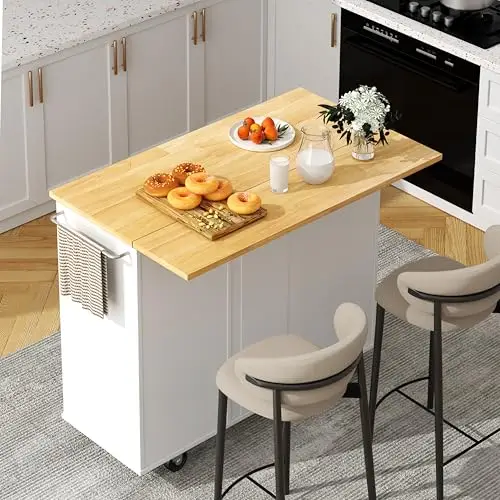
Flexible Mobile Dining Bar: Featuring a foldable drop leaf, this island cart effortlessly transforms into a convenient dining bar. Expand it whenever you require additional dining space, or simply fold it down to reduce its footprint and optimize room capacity.
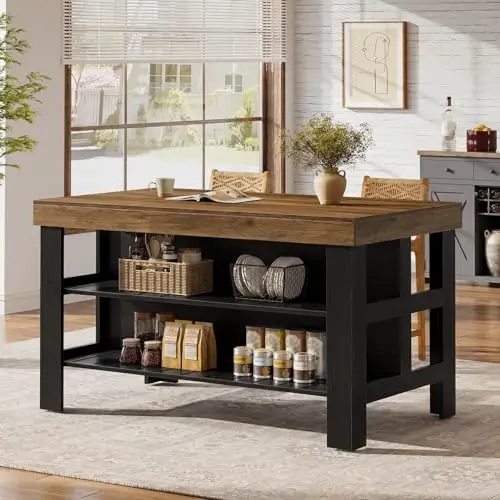
Large Kitchen Island with Storage: The spacious countertop offers ample space for meal preparation, meanwhile, the bottom two-tier open shelves ensure cookware, utensils and daily essentials are within convenient reach
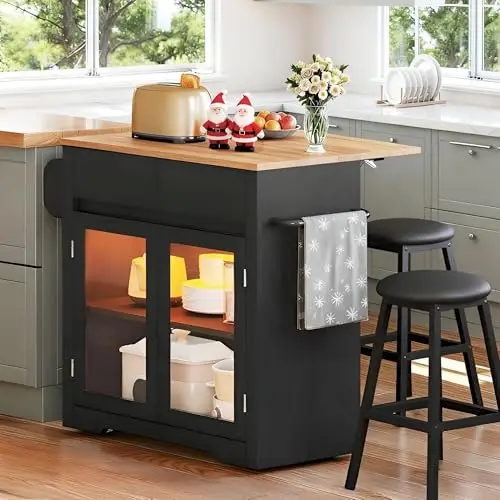
Mobile Kitchen Islands include 2 Chairs: This mobile kitchen island comes with two bar stools that have been upgraded with soft cushions. When you sit on these stools, you can comfortably rest your legs and feet. These stools are sturdy and reliable, offering users a plush seating experience.
Stool Spacing for Four: 24 Inches Per Seat
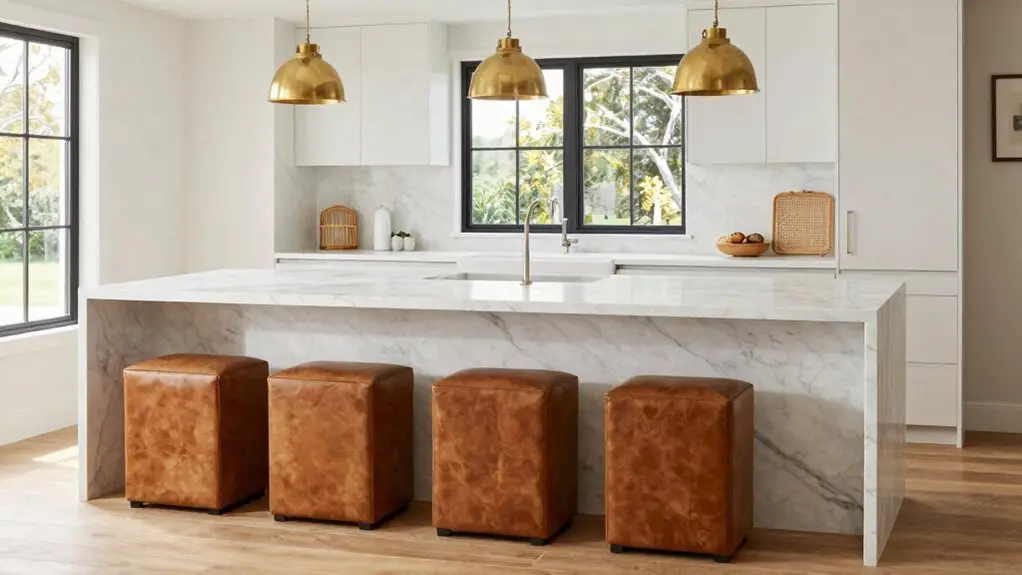
You’ve picked your layout, but now comes the part nobody warns you about: where people actually sit. In any island design that welcomes four, you’ll want to park stools on the long seating side with roughly 24 inches of elbow room per person.
That lands you around 96 inches total for a straight row of four.
You can squeeze to 22 inches if space is tight, though shoulders might bump and comfort takes a hit.
Want dinner parties that don’t feel like a subway rush? Stretch toward 26 inches each.
Before you commit, tape out that edge on your floor and set mockups at 24-inch centers.
It’s the fastest way to see if the middle seat feels inviting or like a trap nobody wants. Once seating is sorted, small finishing touches matter too, and cabinet hardware in brushed or matte black finishes can tie your island’s cabinetry into the rest of the kitchen’s style seamlessly.
Sizing Mistakes That Cramp Four-Seat Islands
Even if you’ve measured twice, it’s shockingly easy to build an island that looks great on paper but feels like a squeeze once you’re actually living with it. You’re juggling storage space, seating, and walkways. One wrong move turns your dream island into a traffic jam.
Watch out for these classic blunders:
- Skimping on knee room: A shallow overhang leaves you with bruised shins and zero comfort at that 42-inch bar height.
- Cramming four stools into too little space: You need roughly 24 inches per seat, or you’ll be bumping elbows constantly.
- Forgetting the behind-the-scenes clearance: Leave 44–60 inches behind the seated side, or you’re trapped when someone’s pulling up a chair.
- Ignoring appliance drama: Dishwasher doors and oven swings can block one side, stealing your standing room and cramping your cooking flow.
Final Thoughts
You’ve got the know-how to build a kitchen island that seats four without the usual headaches. Measure twice, pick the right height, and give everyone breathing room.
Your family and friends will thank you when they’re not bumping elbows or fighting for leg space. Now go make those breakfast memories happen.