The Best Fluffy Pancakes recipe you will fall in love with. Full of tips and tricks to help you make the best pancakes.


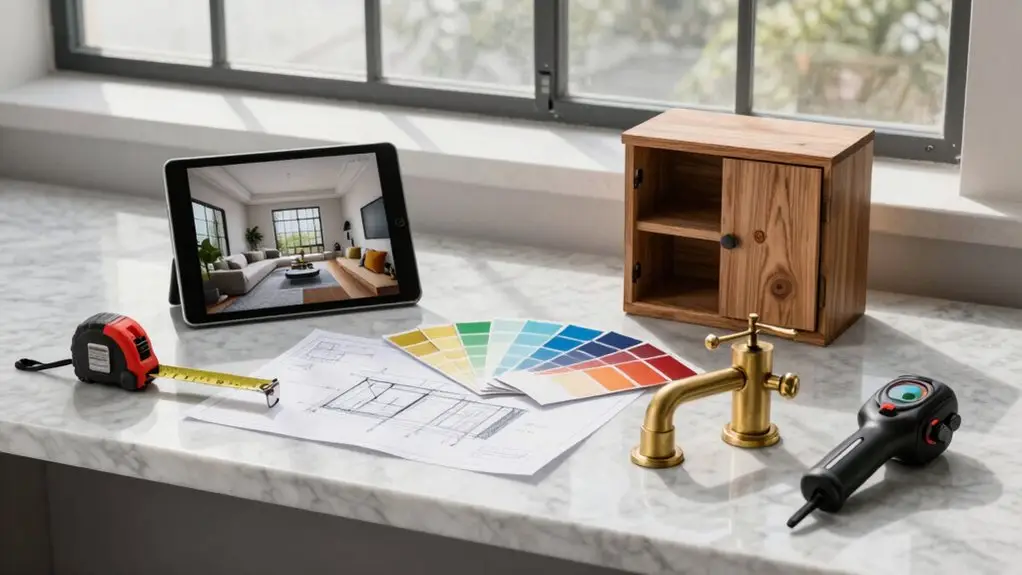
You can design your dream kitchen for free using seven beginner-friendly tools that won’t cost you a dime. Start with Create-A-Kitchen for simple drag-and-drop layouts, or try Room Sketcher and Home Stratosphere for browser-based floor planning with 3D walkthroughs.
IKEA Kitchen Planner lets you use real products with live pricing, while SketchUp Free and Planner 5D offer customizable 3D modeling. SketchUp gives you endless user-made objects, and Planner 5D speeds things up with templates. Renuit works great for quick cabinet refreshes, and if you get stuck, real designers at cabinets.com offer free professional help.
Each tool fits different skill levels and project sizes, so you’re bound to find one that clicks. Stick around, and you’ll discover which option matches your kitchen goals perfectly.
Start Designing Free: Top Pick for Beginners
If you’re new to kitchen design and don’t know where to begin, Create-A-Kitchen makes it surprisingly easy to jump right in: no experience required. This free kitchen planner gently guides you through each step after you click “start Kitchen Planner,” so you’re never left guessing what comes next.
You’ll quickly build confidence as you lay out kitchenettes, L-shapes, U-shapes, or G-kitchens, placing doors and windows with simple clicks.
Then, you’re choosing base units, wall cabinets in different heights, and specialty pieces for your fridge or oven—it’s like adult Lego, but actually useful.
Drop in your sink and cooktop, and suddenly you’ve got a real kitchen coming together.
Flip to 3D view or birds-eye perspective anytime to see your creation pop.
You can view and print your design when ready, plus send free, non-binding enquiries through kitchenplanner.net for dealer advice while you play with colors, flooring, and finishes.
For those looking to take their home setup further, pairing your kitchen plan with a smart home automation hub lets you centralize control of appliances, lighting, and more from one device.
Focus on Layout: Best Floor Planning Tools
Once you’ve got the basics down, it’s time to think bigger—literally. You need solid floor planning tools to nail your kitchen layout before worrying about cabinet styles.
Once you’ve got the basics down, it’s time to think bigger—literally. Nail your kitchen layout before worrying about cabinet styles.
Try Room Sketcher, a free downloadable app where you’ll test 2D layouts, then stroll through 3D walkthroughs, tweaking countertops and backsplashes as you go.
Prefer browser-based tools? Home Stratosphere works as an online kitchen planner right in your browser—no downloads, just pure convenience.
For serious spatial experimentation, SketchUp Free lets you grab 3D Warehouse objects like cabinets and drop them right into your browser-built layout.
Planner 5D automates your saves while offering kitchen templates, so you’ll never lose progress.
Need precision? Home Hardware tackles exact wall measurements first, then builds around your appliances.
When planning your kitchen floor tile, start by snapping intersecting chalk lines at the center of the room to use as an anchor point, helping you avoid awkward skinny cuts along the walls.
Design Kitchen Cabinets With Create-A-Kitchen
You’ll start by wrapping your kitchen around the cabinets you actually want, mixing base units in whatever widths you need and stacking wall units to fit your ceiling height.
From there, you can toss in tall cabinets for your fridge or oven, plus special pieces like sink and cooktop cabinets.
Then layer on appliances, counters, and backsplashes until it feels like home.
When you’re ready to see if it all works, the 3D view lets you spin around your creation or zoom out for a bird’s-eye look before you commit to anything.
Once your kitchen design is set, consider complementing it with a luxury pantry organization system to keep your new space both functional and polished.
Virtual Planning Basics
While you might feel overwhelmed imagining your perfect kitchen, Create-A-Kitchen makes it surprisingly simple to bring that vision to life: no design degree required.
You begin kitchen planning free of charge, starting with a quick click on “start Kitchen Planner.” From there, you pick your layout style—whether it’s a compact kitchenette or a sprawling U-shaped design.
You place doors and windows where they actually belong in your space, then stack up cabinets: base units, wall units, and tall ones for your fridge or oven.
After that, you drop in appliances, countertops, and backsplashes.
Switch to 3D view, spin your creation around, and print when you’re happy.
It’s your kitchen, your rules, zero cost.
Once your layout is set, pairing it with a dedicated pantry organization cabinet system can maximize every inch of storage in your finished kitchen.
Cabinet Customization Options
Because cabinets set the tone for your entire kitchen, Create-A-Kitchen puts you in the driver’s seat from the get-go. You’ll kick things off by picking a kitchen style—maybe sleek modern or cozy traditional—then jump right in mixing and matching cabinet door styles and colors until you nail your vibe.
This kitchen design tool doesn’t skimp on options. You’ll find base units in multiple widths and wall cabinets in different heights, so your planning stays spot-on. Need a tall cabinet for your fridge or oven? It’s there. Dedicated sink and cooktop cabinets? Got those too.
Once you’ve locked in your layout, you’ll toss in appliances and finishes like counters and backsplashes. You can even slide standalone refrigerators right into the workflow. Pretty neat, right? To complete the look, pairing your cabinets with the right hardware—like matte black cabinet pulls in brushed nickel or solid zinc—can tie the whole design together.
Plan With Real Products: IKEA Kitchen Planner
If you’ve ever stared at a blank kitchen layout wondering where to even begin, IKEA’s free browser-based Kitchen Planner might just be your new best friend.
This online kitchen design tool lets you build your dream kitchen using actual IKEA products, so you’re planning with real cabinets, appliances, and finishes from the start.
You’ll pick a template to jumpstart your design, then customize everything—ovens, hoods, refrigerators, doors, windows, even where your water lines go.
Pick your wall colors and flooring materials to match your vibe.
The IKEA Kitchen Planner shows you estimated pricing and dimensions as you work, keeping your dreams grounded in reality.
Create a free account and your progress saves automatically.
That means you can tweak your layout at midnight in your pajamas, then revisit it later without starting over.
Once your kitchen design is finalized, pairing it with a professional tool set cabinet ensures you have everything you need to handle installation and ongoing maintenance like a pro.
Build Custom 3D Kitchens: SketchUp Free vs. Planner 5D
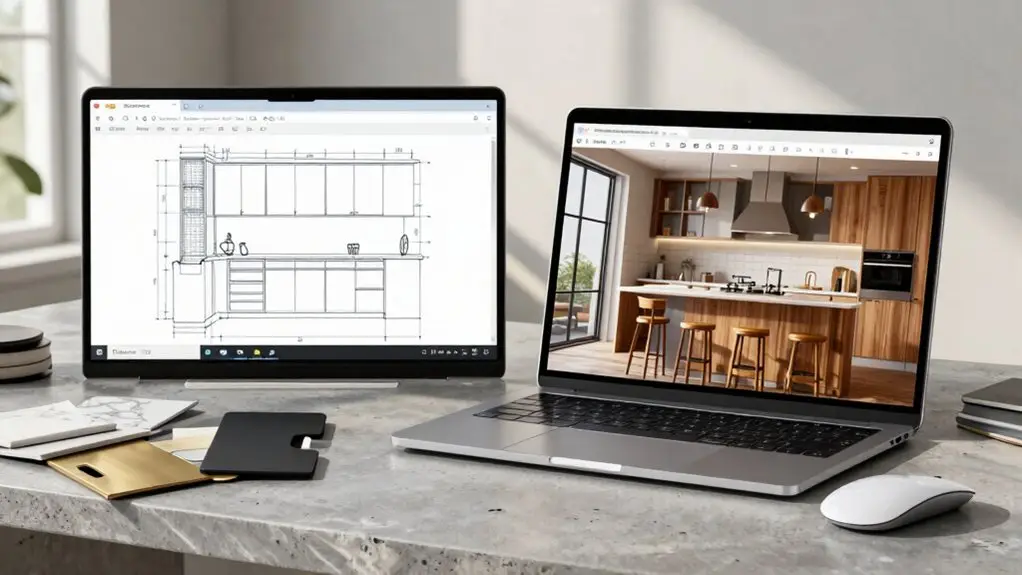
You’re ready to build your dream kitchen without downloading a single app, and both SketchUp Free and Planner 5D let you do exactly that right from your browser.
SketchUp Free gives you a giant 3D Warehouse to play with, so you can hunt down the perfect cabinets and backsplashes like a digital treasure hunt.
Meanwhile, Planner 5D hands you ready-made templates that get you cooking on ideas faster than you can say “granite countertop.”
Whether you want to tinker endlessly with custom objects or just whip up a quick visual to show your partner, you’ve got two solid paths.
Honestly, trying both might save you from a “why didn’t I think of that” moment later.
For hands-on renovation work beyond the screen, a professional foam applicator gun can help you seal gaps and insulate around cabinetry with precision.
Web Browser Accessibility
Whether you’re rearranging cabinets or dreaming up a whole new layout, browser-based tools mean you don’t have to download anything bulky to get started.
You simply open your laptop, sign up with your email, and you’re already designing.
Both SketchUp Free and Planner 5D work seamlessly as online design tools, so you can build your dream kitchen from anywhere with internet.
With SketchUp Free, you’ll start into 3D modeling using their massive library of cabinets and backsplashes, all stored in the cloud.
No installation headaches, just pure creativity.
Planner 5D feels more like jumping into a ready-made template, which automatically saves your progress.
You can walk away, grab coffee, and return right where you left off.
Either way, you’re crafting something awesome without cluttering your computer.
For the most accurate room dimensions before you start designing, consider using professional laser measuring tools to capture precise measurements quickly.
Design Workflow Options
Because every kitchen remodel starts with a single decision, you’ll need to pick a workflow that actually fits how you like to work.
SketchUp Free offers you a no-download, browser-based playground where you’ll import or build your own 3D components from 3D Warehouse. It’s perfect if you’re the type who loves tinkering with every little detail.
Planner 5D, another easy-to-use online planner, speeds things up with kitchen templates and automatic saving. You’ll click, drag, and watch your space come alive without starting from scratch.
Both tools want you on a desktop browser so you can spin around your 3D creation comfortably.
Whether you’re a control freak or a “just get me started” person, there’s a workflow here with your name on it. Once your kitchen layout is finalized, you can shift your attention to other rooms and explore luxury toy storage furniture to keep your living spaces organized and stylish.
Object Libraries Available
Once you’ve settled on how you want to work, it’s time to talk about what you’ll actually be dragging into your kitchen. Both SketchUp Free and Planner 5D give you plenty to play with, but they go about it differently.
SketchUp Free hooks you into the massive 3D Warehouse, where you’ll find endless cabinets, backsplashes, and random objects uploaded by users worldwide. You upload models, start from scratch, or use templates—totally flexible.
Planner 5D feels more like moving into a furnished apartment. Its template-based kitchen starts auto-save your progress, so you’re never sweating lost work.
Here’s where you’ll notice the biggest difference:
- SketchUp Free offers broader, user-generated variety.
- Planner 5D focuses on faster template placement.
- 3D Warehouse requires more digging for quality items.
- Planner 5D’s ecosystem keeps things simpler but less custom.
For pure flexibility, SketchUp Free wins. For speed, Planner 5D’s your friend. If you’re also sourcing physical components to complement your design, premium console table hardware can add a polished, finished look to pieces within your kitchen layout.
Redesign Your Kitchen Fast With Renuit
If you’re itching to give your kitchen a facelift but don’t have the patience for lengthy downloads or starting from scratch, Renuit’s web-based tool might be your new best friend. This Free Kitchen option lets you jump straight into kitchen design without any app hassle.
Skip the downloads—Renuit’s web-based kitchen tool gets you designing in seconds, hassle-free.
You’ll pick from three template styles: traditional, bridging, or modern. Then customize flooring, cabinets, countertops, backsplash, and colors to match your vibe.
It’s built for smaller updates like cabinet refacing, not full gut jobs, so you won’t get lost in endless decisions.
The “Start Designing” approach puts materials and finishes front and center, letting you swap looks fast. Perfect for busy folks who want results yesterday, Renuit keeps things simple and speedy.
Free Professional Kitchen Design Support From Real Designers
While DIY tools can get you started, there’s something special about having a real pro in your corner. You can work with a real kitchen designer who’ll help tailor your plan to your space and style, including picking door styles that match your vision.
Need a fresh look at an old plan? Book a free consultation and you’ll get a PDF with updated details. Here’s what you’ll love about this support:
- You control how much help you need.
- Expert advice on measurements and ordering.
- Guidance moving from dream to workable layout.
- Personalized attention for your unique space.
Reach the team at designs@cabinets.com or 877-573-0088. Planning gets tricky, but you don’t have to go it alone: professional help is just a call away, and it won’t cost you a dime.
Final Thoughts
You’ve got everything you need to start planning, so why wait? Whether you’re a total beginner or ready to step into 3D modeling, there’s a free tool here that’ll fit your style.
Play around, make mistakes, laugh at your first ugly design, and keep going. Your dream kitchen is closer than you think, and hey, your wallet’s already happy. Go grab those measurements and get creative!