The Best Fluffy Pancakes recipe you will fall in love with. Full of tips and tricks to help you make the best pancakes.


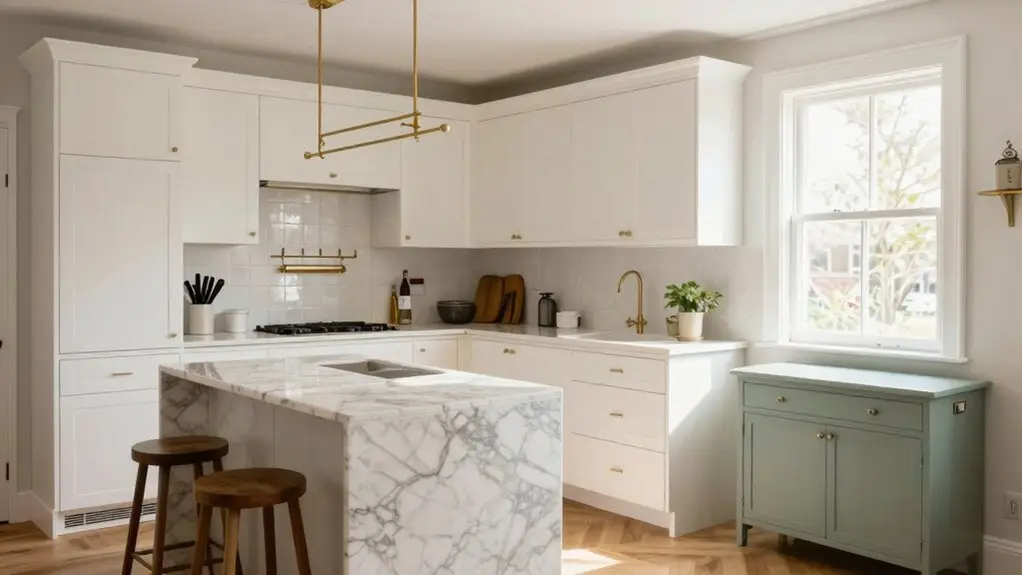
You can transform your cramped kitchen by first swapping dead corners for clever drawer systems and lazy Susans that actually work. Push cabinets straight to the ceiling; you’ll banish dust-catching gaps and stash rarely-used items up high.
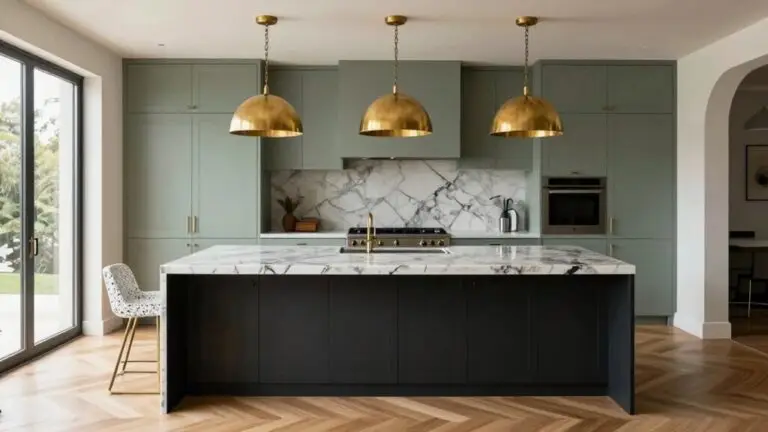
Ditch dark colors for soft whites that visually push walls apart. Then layer lighting overhead, under cabinets, and as accent spots to chase shadows away. Glossy backsplashes and semi-gloss cabinets bounce light like you wouldn’t believe.
Swap bulky handles for slim pulls or push-to-open magic. Finally, reclaim counters with vertical storage that keeps daily tools off surfaces. Your tiny kitchen’s got more potential than you think.
Rethink Your Small Kitchen Layout to Eliminate Dead Zones
If you’ve ever opened a cabinet only to lose a container to the void behind it, you’re already familiar with the “dead zone,” that awkward corner where useful space goes to die.
You’re not stuck with these dead zones, though. Swap them for corner drawer systems or lazy Susans that spin your spices right into view.
Swap dead zones for corner drawers or lazy Susans that spin your spices right where you need them.
You should rethink your floor plan, too. Tighten your work zones into a classic triangle: sink, stove, fridge.
Widen that walkway to 36–42 in so you’re not doing the kitchen shuffle every time someone needs past.
Slide a pull-out pantry beside the refrigerator, and suddenly you’ve got space-saving solutions where none existed.
Don’t forget under-cabinet LEDs. They chase away shadowy corners that trick your eyes into seeing more dead space.
Stackable cabinet shelves with modular L-shape configurations let you fill awkward cabinet corners with actual storage instead of wasted air.
Your kitchen’s hiding room—you just need to find it.
Choose Light Colors That Make Tiny Kitchens Feel Larger
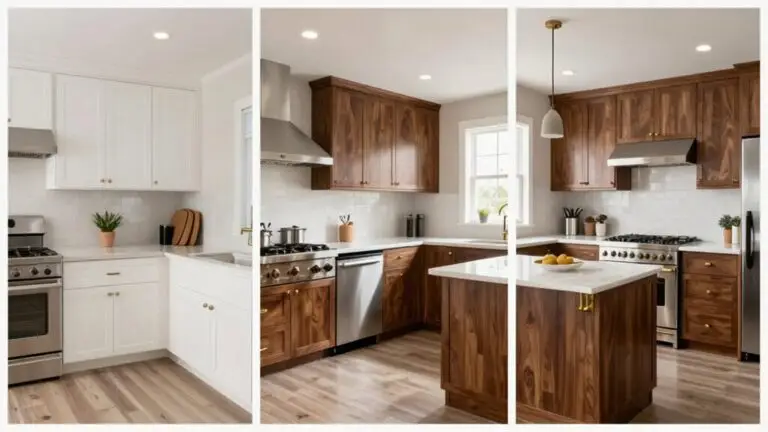
You’ll be amazed at how much bigger your kitchen feels when you swap dark cabinets for warm whites or soft greige, since lighter colors push walls apart and chase away those gloomy shadows that make small spaces feel cramped.
Stick with a single palette from cabinets to walls, because when boundaries blur together, your eye glides right past them instead of hitting a visual wall every few feet.
Top it off with glossy finishes that bounce light around like a mirror ball—your tiny kitchen will practically glow, and you won’t need a disco playlist to prove it.
For even more brightness, pair your light color scheme with neutral white LED bulbs rated around 3500–4100K, which deliver clean, versatile light that complements kitchen surfaces without washing out their true colors.
Light Cabinet Benefits
Because small kitchens can feel cramped no matter how much you love to cook, your cabinet color choice becomes a surprisingly powerful tool. Light cabinets in soft white, warm greige, or faint gray don’t just look pretty—they actually make the room feel bigger than it is.
When you’re dealing with a small kitchen, you’ll want every trick in the book. Here’s the secret: light finishes reflect light, cutting down on shadows that normally make a small space feel closed in.
Take your cabinets to the ceiling, and you’ll visually expand the room upward too. Matching those white cabinets to your walls creates one continuous flow, so your eye doesn’t stop at every edge. Suddenly, that tiny space FEELS MORE OPEN, and you’re breathing easier while you chop onions. Adding under-cabinet lights with 2700K to 3000K color temperatures can reinforce that warm, airy feeling while eliminating the dark shadows that make countertops feel closed in.
Reflective Finish Choices
While light colors set the stage, the finish you choose is what actually does the heavy lifting. In your small kitchen, reflective finishes bounce light around like nobody’s business, making the whole place feel open and airy.
Stick with glossy or semi-gloss paint on your upper cabinets. Matte finishes just drink up precious light.
Warm white and soft colors like greige or faint gray work wonders. You’ll want your cabinet color pretty close to your walls, too.
Less contrast means fewer visual breaks, so the room blends together and feels bigger than it actually is.
Match your hardware and faucet metals—think brushed nickel throughout—to keep reflections uniform and avoid that scattered, chaotic look.
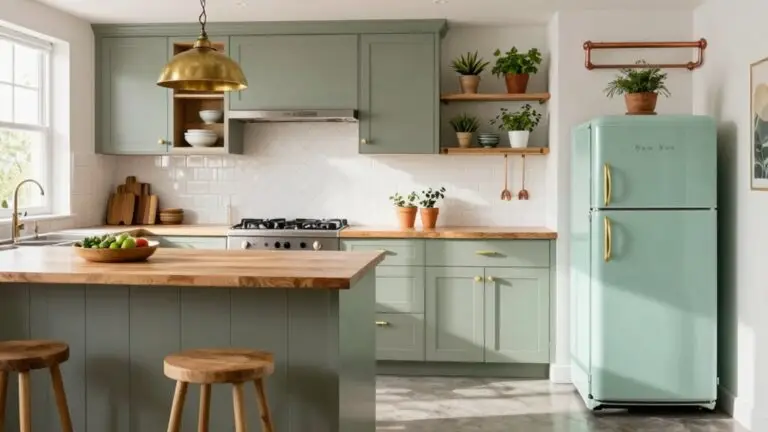
When tiling your backsplash, pair white subway tile with light or matching grout so individual tiles fade into the background and the wall reads as one continuous, expansive surface rather than a series of defined edges.
Visually, this trick helps make every inch count. After all, who doesn’t want their tiny kitchen to feel like it breathes?
Single Palette Continuity
If you want your tiny kitchen to stop feeling like a postage stamp, pick one light color family and stick to it like glue. These small kitchen design ideas work because fewer colors create less visual clutter, helping optimize every inch of tight quarters.
Grab a fresh coat of paint in warm white or soft greige. Then run that same tone across walls, cabinet doors, and backsplash. You’ll make the space feel instantly bigger because the eye travels one continuous plane instead of hitting jarring edges.
A principal designer trick? Install tall cabinets in that same light shade, drawing sightlines upward and erasing dark gaps that shrink rooms. Keep hardware minimal too, so nothing breaks the calm. Your small kitchen feel transforms from cramped to breezy. Extending that same light palette to the floor with luxury vinyl plank flooring ties the entire room together seamlessly while adding durability underfoot.
Light in Three Layers to Banish Shadows and Expand Space
In a cramped kitchen, shadows are your worst enemy: they make walls feel like they’re closing in and turn every corner into a dark cave. Make your kitchen feel brighter and bigger by planning light in three layers.
Start with ambient overhead lighting for overall brightness. Add task lighting at your prep and cook zones for safer chopping and stirring. Finish with accent lighting to draw the eye upward and soften shadows.
Install under-cabinet LED strips with diffused lenses to eliminate dark bands: these wash walls evenly so tight spaces visually expand. Pair this with reflective surfaces like semi-gloss finishes and light counters that bounce light around. You’ll chase away those cave corners without adding a single square foot.
For recessed overhead fixtures, consider 5CCT selectable downlights that let you dial in color temperatures from warm 2700K to crisp 5000K or beyond, so your kitchen lighting adapts to cooking, cleaning, or entertaining without swapping bulbs.
Add Glossy Surfaces That Multiply Light in Tight Kitchens

You’ll want to think of glossy surfaces as your kitchen’s secret weapon for faking extra square footage without knocking down walls. Start by swapping those flat, matte cabinets for semi-gloss or high-gloss finishes on your upper cabinets and even the toe-kicks underneath.
Yeah, those little panels matter more than you’d expect.
Round out the shine with a reflective ceiling treatment and a backsplash that catches every bit of under-cabinet lighting you throw at it. Suddenly, your cramped cooking space feels like it can actually breathe. For the backsplash, options like the Art3d peel-and-stick tiles feature a PU gel top layer that delivers a glossy, light-bouncing finish without requiring grout or professional installation.
Reflective Ceiling Finishes
Since your kitchen probably feels more like a cozy shoebox than a chef’s paradise, there’s a surprisingly simple trick that won’t cost a fortune or require knocking down walls. Reflective ceiling finishes bounce light around, so your small kitchen can feel instantly brighter and less cramped.
You’ll want to grab a semi-gloss ceiling or high-gloss ceiling paint—think bathroom-grade enamel that reflects without acting like a disco ball. Too shiny shows every bump, so prep your surface level and prime it right.
HERE’S WHERE IT GETS CLEVER: Pair that ceiling finish with under-cabinet LEDs. The light hits the ceiling, then showers back down, making the space feel twice as illuminated without extra fixtures.
Look for strips with a high CRI rating of 90 or above, since they render colors more accurately and make reflected light feel natural rather than flat or washed out.
Keep the sheen consistent across the whole ceiling. Patchy spots create weird hotspots that make small spaces feel choppy, not cozy.
With this combo, you’ll make the space feel larger, airier, and way more inviting. Your tiny kitchen just found its glow-up.
Glossy Cabinet Coatings
With cabinets that drink up light instead of bouncing it back at you, your tiny kitchen’s basically wearing sunglasses indoors. Swap them for glossy cabinet coatings and watch your Small Kitchen Renovation transform overnight.
You’ll want semi-gloss or high-gloss finishes—they reflect light like nobody’s business and make a small kitchen feel instantly brighter.
Stick with soft whites or greiges with high light-reflectance values so you’re not fighting your own walls.
Pair glossy uppers with matte lowers, or keep everything uniform so you don’t create patchy light that fights itself.
Prep matters too: sand, prime, and spray carefully because gloss shows every fingerprint and flaw.
Match your hardware to the sheen, and go slim or handle-free.
Suddenly, your kitchen storage looks seamless, small appliances fade into the background, and you’ve got a kitchen remodel that actually makes it feel bigger.
Completing the look with a luxury kitchen faucet adds a polished focal point that ties your glossy surfaces together with refined, light-catching detail.
MAKE YOUR SPACE WORK FOR YOU, NOT AGAINST YOU.
Shiny Backsplash Selection
Your cabinets are already doing the heavy lifting, so don’t stop there. A shiny backsplash selection doubles down on light-boosting magic in your compact kitchen.
You want glazed ceramic, glass, or high-sheen zellige bouncing brightness into every corner.
Pick soft whites or pale greige with barely-there grout lines. Thick, dark breaks chop up the glow and make your small space feel boxed in.
Run that shine right up to your cabinets, especially behind the cooktop where you need it most.
These design tricks don’t just pretty up walls; they create visual breathing room where square footage falls short.
Skip busy textures that scatter light. Instead, sleek, reflective surfaces amplify what you’ve got.
Every inch matters when you’re trying to maximize storage and airiness together.
Peel-and-stick options like glossy white subway tiles in a 3 × 6 inch format are an especially practical choice for small kitchens, since they install without grout lines and maintain their bright, color-fadeless finish over time.
Take Small Kitchen Cabinets to the Ceiling
Although your kitchen might be short on square footage, you’ve got plenty of vertical space just waiting to be put to work. Extending your cabinets to the ceiling is a smart design move for small kitchens that turns dead space into bonus storage without taking up precious floor space.
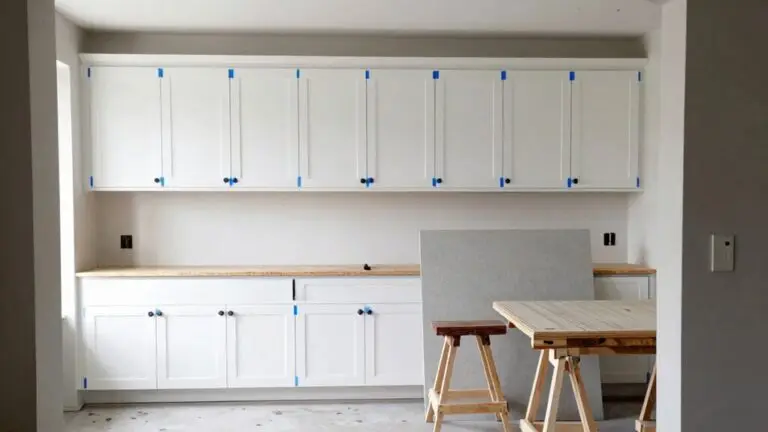
Ceiling-height cabinets eliminate that awkward gap where dust collects and draw the eye upward, which helps make it feel bigger and airier. Choose a simple, continuous profile so your wall reads as one cohesive unit rather than broken-up bands.
Match the cabinet color to your walls for a seamless look, and add a cute sliding ladder for those rarely used items stashed up top. You’ll gain function and style in one clever upgrade.
Swap Bulky Hardware for Quiet, Minimal Pulls
When you’re fighting for every inch in a cramped kitchen, even your cabinet hardware can work against you. In a galley kitchen with limited space, you’ll want to swap bulky hardware for quiet, minimal pulls that don’t stick out and catch your sleeves.
Pay attention to thin bar pulls or flat edge pulls, keeping them around three to five inches wide and consistent across every drawer and door. This cuts down visual noise and helps make it feel like you’ve got more room than you actually do.
You can even ditch handles completely with push-to-open cabinets for a super clean look. Match your pulls to your faucet finish too, so nothing clashes. Small choices like this stretch your storage space without adding bulk.
Clear Counters With Vertical Storage Systems

Slim hardware helps, but it won’t do much good if every inch of your countertop is buried under stuff. You need vertical storage systems to clear counters and reclaim your tiny kitchen. Interior designer ideas for tight kitchens always emphasize going up, not out.
Slim hardware won’t save your counters if they’re buried under clutter—go vertical to reclaim your tiny kitchen.
Mount a knife strip or pegboard rails to move daily tools off surfaces. Stack ceiling-height cabinets, stashing rarely used items up top so upper zones stay clean.
Add inside-cabinet dividers and risers to stand lids and boards upright, not flat.
Hang mugs and cups under cabinets with hooks, freeing precious kitchen space without eating floor area.
These design elements make room for actual cooking. Skip open shelving that invites dust, and choose labeled bins and tiered systems instead.
You’ll love how much calmer your compact zone feels.
Final Thoughts
You’ve got this: transforming your tiny kitchen isn’t about magic, it’s about smart choices. Light colors, clever storage, and glossy finishes work together to stretch every square inch.
Skip the bulky hardware, welcome vertical space, and watch your cramped cooking zone breathe again. Small doesn’t mean settling; it means getting creative. So roll up your sleeves, pick your favorite ideas, and start building the kitchen you’ve always wanted.
It’ll feel bigger before you know it.