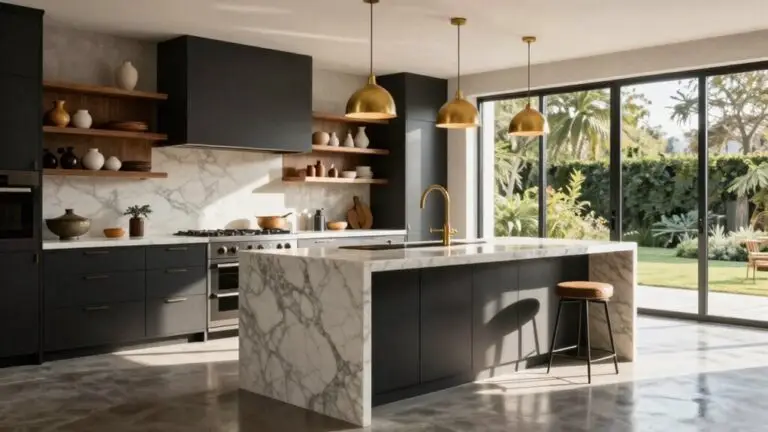
The Best Fluffy Pancakes recipe you will fall in love with. Full of tips and tricks to help you make the best pancakes.


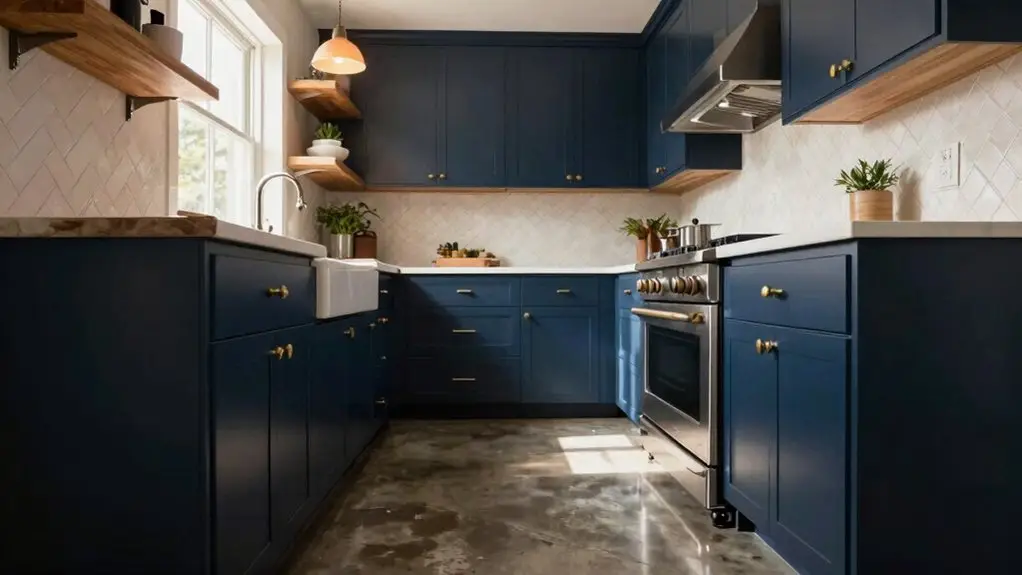
You can transform your cramped kitchen by choosing the right layout for your space. Start with the classic work triangle, keeping your sink, stove, and fridge within easy reach. If you’ve got a narrow space, a galley layout with two parallel counters works wonders.
Corners giving you grief? An L-shaped design with a lazy Susan solves that black hole problem. For maximum storage, wrap three walls with a U-shaped layout. Want to breathe easier? Open things up with a peninsula or rolling cart that flows into your living area.
Each layout holds secrets you won’t want to miss.
The Work Triangle: A Small Kitchen Layout Essential
When you’re working with just a few square feet, every step you take matters. So you’ll want to set up your kitchen around the classic work triangle. This simple idea keeps your sink, stove/cooktop, and refrigerator within easy reach, cutting down on endless walking loops.
In small spaces, you’ll get the most seamless kitchen workflow by centering your sink on the main cabinet run. It becomes your prep space hub, where chopping and cleanup flow naturally into cooking.
Position your stove/cooktop so you can pivot from the sink without bumping into the refrigerator or fighting a swinging door. Meanwhile, stash your refrigerator at one end, preferably near the entry, so grabbing ingredients doesn’t block your path.
Tight footprints reward smart choices. Sometimes you’ll pick an L-shaped layout or lean into galley kitchens to keep that triangle intact. Skip the forced island, and you’ll gain storage solutions that actually work for real life. To make the most of every cabinet in your kitchen, consider using an under sink cabinet organizer to keep cleaning supplies and essentials neatly arranged and easy to access.
Galley Layout: Best for Narrow Small Kitchens
Because you’ve got a long, skinny kitchen doesn’t mean you’re stuck with a cramped, dark corridor. You’ve actually got the perfect footprint for a galley layout. This classic small kitchen design uses two parallel counters with a walkway between them, keeping your sink, stove, and fridge within easy reach.
A long, skinny kitchen isn’t a cramped corridor—it’s the perfect footprint for an efficient galley layout.
To make the space feel bigger, you’ll want light colors, reflective backsplashes, and strong under-cabinet lighting. Shadows are your enemy in a narrow galley kitchen!
For storage space, run cabinets up to the ceiling and try open shelving on just one side. This keeps things airy without the clutter.
Here’s a clever trick: park your fridge at one end so traffic flows through uninterrupted. When you need to free up counter space, roll in a slim butcher-block cart. Small space, solved!
For the floor, consider a peel-and-stick vinyl plank option, which is 100% waterproof and ideal for the spills and high-traffic demands of a galley kitchen.
L-Shaped Layout: Corner Solutions for Small Kitchens
In an L-shaped kitchen, you’ve got the perfect setup to turn that tricky corner into your secret weapon. This layout hugs two walls, giving your small kitchen serious counter coverage without hogging the whole room.
Now, about that corner—don’t let it become a black hole for lost lids and forgotten gadgets. You’ve got smart corner solutions at your fingertips: install a lazy Susan or pull-out shelves to bring everything within easy reach, no yoga poses required. A kidney-shaped two-tier model like the Rev-A-Shelf fits a 24-inch wide footprint and holds up to 50 pounds per shelf, making it a powerhouse for corner cabinets.
Stack those upper cabinets floor-to-ceiling to squeeze every inch of storage from your compact kitchen. Skip the heavy hardware and pick light colors to keep visual clutter low; your space will feel bigger and breezier.
With drawer space maximized and the corner working hard, you’ve crafted a kitchen that punches way above its square footage.
U-Shaped Layout: Three Walls of Small Kitchen Storage
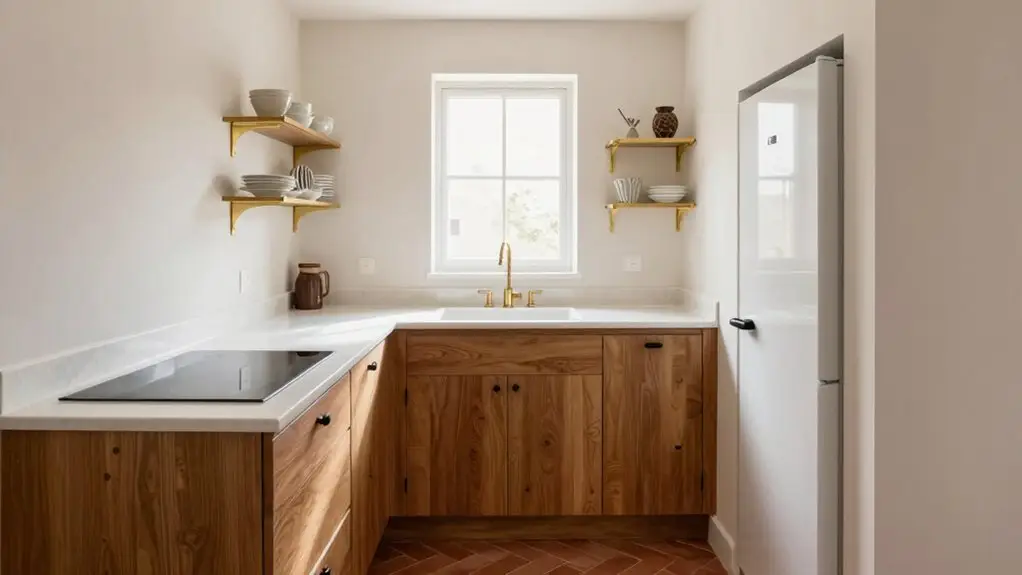
A U-shaped kitchen wraps you in storage on three sides, giving you the most counter space you can squeeze out of a small footprint without feeling like you’re cooking in a closet. The U-shaped layout wraps your sink, stove, and fridge along three walls, keeping your work triangle tight so you’re never more than a step or two from anything you need.
TO MAKE A SMALL KITCHEN FEEL BIGGER, EXTEND CABINETS TO THE CEILING AND STICK WITH LIGHT COLORS. This visual continuity tricks your eye into seeing one continuous space instead of choppy blocks. You’ll maximize storage without the room closing in on you.
Keep roughly 36–42 inches between opposing runs so doors swing freely and you don’t bump elbows. It’s compact living that actually works—no ladder required. Pairing your layout with a luxury pantry organization system keeps every shelf, drawer, and cabinet working at full capacity so nothing goes to waste in those tight corners.
Open Layouts: Small Kitchens That Flow Into Living Space
Walls can box you in, especially when you’re already working with limited square footage. You can tear them down and craft an open plan that breathes.
Start with a galley-to-peninsula conversion. You’ll keep your work triangle tight while gaining a perch for casual meals and conversation.
Run matching flooring through both spaces to nail visual continuity, so your kitchen feels merged, not mashed together.
Swap upper cabinets for open shelving near the living zone. You’ll cut visual weight and spark visual interest without cluttering sightlines.
Park a transformer island or rolling cart to separate prep from play without blocking natural light.
Layer reflective surfaces—gloss tile, light cabinetry, strong under-cabinet lighting—to bounce brightness into the living area.
Tuck small appliances into sleek niches, and suddenly you’re cooking and connecting in one flowing, friendly space. For the most effective task lighting, choose fixtures that deliver 300–700 lumens per linear foot with a high CRI to keep colors accurate and the space feeling open.
Final Thoughts
You’ve got plenty of smart options for your tiny kitchen, so don’t stress about the square footage. Whether you’re cooking in a narrow galley or opening things up to the living room, the right layout makes all the difference.
Remember, it’s not about having more space—it’s about using what you’ve got wisely. Now go measure those walls and start planning your dream kitchen, even if it’s barely bigger than a closet.