The Best Fluffy Pancakes recipe you will fall in love with. Full of tips and tricks to help you make the best pancakes.


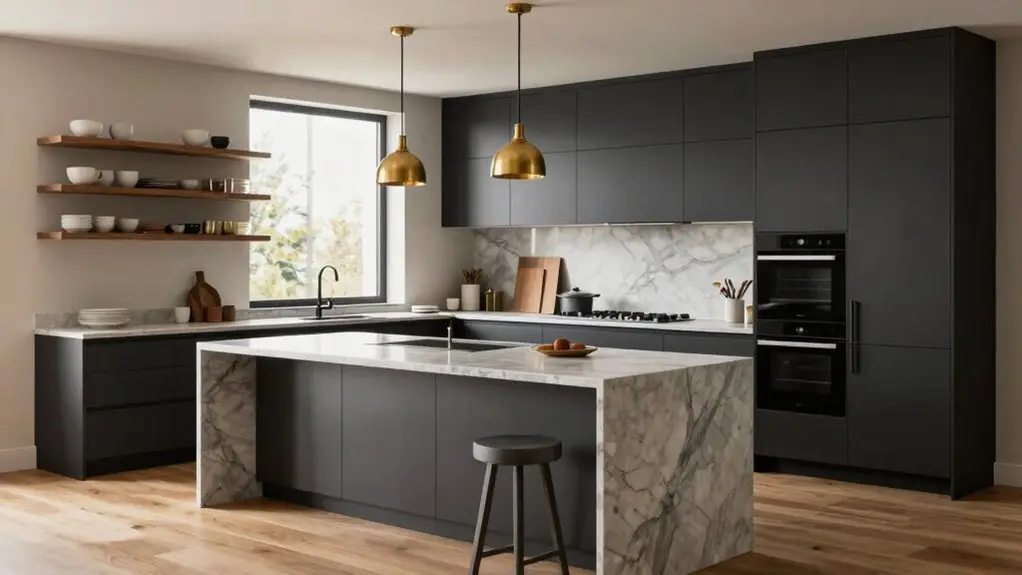
You’re anchoring your L-shaped workflow by placing the sink along one leg and cooking on the other, keeping your triangle tight. If space is tight, you’ll want a peninsula instead of an island; it’s practical and won’t hog your walkways.
For that frustrating blind corner, install pull-out swing units or stacked drawers to transform dead zones into usable storage. Add a statement backsplash behind the stove, and you’ve got a kitchen that finally works with you, not against you.
Stick around, and you’ll discover exactly how to pull it all together.
Anchor Your L-Shape Workflow Without Wasting Corner Space
Because the L-shaped kitchen can feel like a puzzle at first glance, you’ll want to start by anchoring your workflow where it actually matters—right at the corner. You place the sink along one leg, usually near a window, so you’re rinsing right where you prep. The opposite leg becomes your cooking zone, keeping the kitchen work tight and purposeful.
To make your L-shaped kitchen hum, you need smart storage solutions that don’t surrender space to the corner void. You ditch those awkward fixed cabinets and install pull-out corner systems: lazy Susans, rotating shelves, or corner drawers that spin hard-to-reach spots into prime real estate.
You’ll keep that work triangle happy, with the sink, stove, and fridge sitting four to nine feet apart. Skip the kitchen island if space is tight; try open shelving instead. Inside those cabinets, stackable expandable shelves let you reconfigure storage levels on the fly, turning dead vertical space into organized, easy-access zones. That’s your corner solution done right.
Island or Peninsula? Size-Based Rules for L-Shape Extensions
Once you’ve sorted out those corner cabinets and got your workflow humming, you might start eyeing that open end of your L-shape and wondering what to do with it.
When you’re deciding between an island or peninsula, think about your square footage first. For smaller spaces, a peninsula’s your best friend.
It clings to your existing cabinetry, adds additional workspace, and won’t hog your walkway clearance.
You’ll still snag storage options and a casual spot for morning coffee without making the space feel cramped.
Got larger kitchens? Then you’ve got room to splurge on a proper L-shaped kitchen island.
It floats in the middle, becoming a true prep and gathering hub with extra drawers and maybe even a second sink.
Just remember, kitchen layouts live or die on breathing room, so measure twice before you commit to that showpiece centerpiece.
While you’re planning the island or peninsula, don’t overlook the backsplash behind your cooking zone, where a statement pattern behind the stove can anchor the space and create a natural focal point without overwhelming the rest of your L-shaped layout.
Solve the Blind-Corner Problem and Vertical Storage in Compact L-Shapes
Even when you’ve squeezed every inch out of your compact L-shaped kitchen, that sneaky corner behind the cabinets can still turn into a dark hole where Tupperware goes to die. You can reclaim that blind corner with pull-out corner units that swing forward like magic, bringing buried pots into daylight.
Skip the lazy Susan unless you’ve got elbow room. Those dead spots still frustrate in tight kitchen space.
Boost your vertical storage by running tall pantry cabinets to the ceiling on one leg of your L-shaped kitchen layout. You’ll stash holiday platters up high and keep everyday pans below.
Double down with stacked pull-outs or dual-tier pull-out drawers in corner space, turning awkward depths into usable real estate. Smart storage transforms cramped into capable. If you do have the cabinet depth for it, a kidney-shaped two-tier turntable like the Rev-A-Shelf is engineered specifically for corner cabinets, with each shelf holding up to 50 pounds and an adjustable post that fits most standard cabinet heights.
Final Thoughts
Your L-shaped kitchen‘s got potential you might not see yet. You’ve got tricks now: anchoring your workflow, picking the right extension, and conquering that weird corner.
Whether you’re renovating or just dreaming, these ideas work for real life, not only magazine spreads. So grab a tape measure, maybe a snack, and start planning. Your perfect kitchen’s closer than you think. And hey, you’ve already got the hardest part, the shape, figured out.