The Best Fluffy Pancakes recipe you will fall in love with. Full of tips and tricks to help you make the best pancakes.


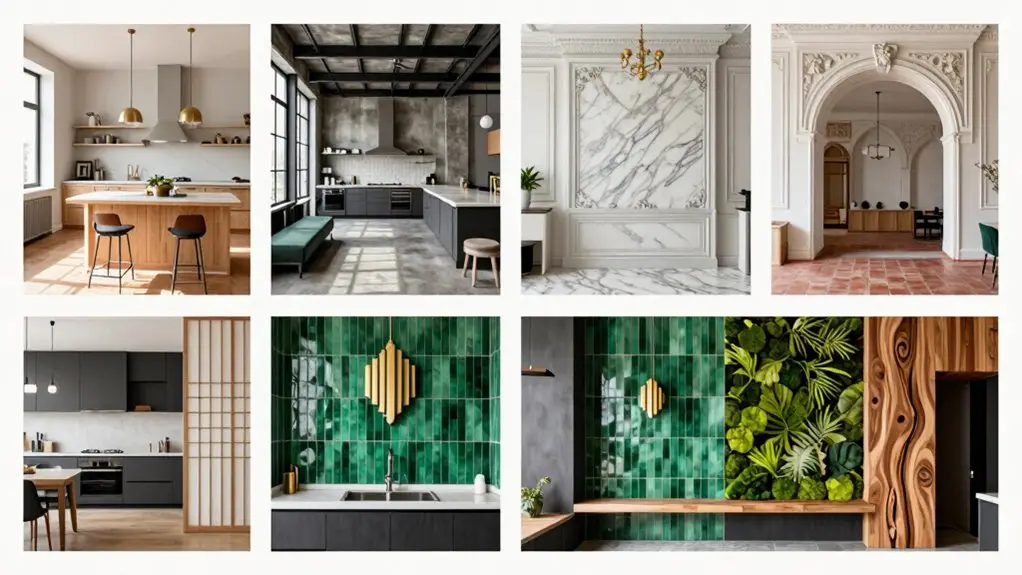
You don’t need a massive renovation to completely change how your kitchen feels—sometimes it’s as simple as swapping a bulky island for a rolling cart or choosing the right layout that actually fits your space. U-shaped, L-shaped, and galley kitchens each offer smart work triangles that keep your fridge, sink, and stove within easy reach, while peninsulas deliver island perks without the bulk.
Soft fabrics, layered lighting, and furniture-style details like corbels transform the room into a cozy “living room” vibe rather than a clinical workspace. Open-concept designs rely on sightlines and traffic flow to connect your kitchen with dining and living areas seamlessly.
Even tiny kitchens gain superpowers through lazy Susans, ceiling-high cabinets, and slim 0.94-inch canless lighting that banish shadows and dead zones. The real magic happens when you match your lifestyle to the right combination of these elements, and there’s plenty more where that came from.
Kitchen Layout Types: Choosing U-Shaped, L-Shaped, Galley, or Island
Before you fall in love with a specific backsplash or dream about the perfect pendant lights, you’ve gotta nail down your kitchen’s layout, because no amount of brass hardware can fix a space where you can’t open the oven and the fridge at the same time.
Your floor plan dictates everything. A U-shaped design wraps three walls with counters, giving you tons of workspace and that classic work-triangle flow: fridge and range on opposite ends, sink in the middle.
An L-shaped kitchen opens things up for busy households, with clever corner storage saving the day.
Got a narrow galley? You’re working with two parallel walls, so streamlined appliance placement keeps you from bumping elbows.
And if you’ve got room, a kitchen island becomes your prep hero—just don’t cram one in where it blocks traffic. Once your layout is locked in, your flooring choice becomes the next big decision, and options like ceramic and porcelain tiles range from $3 to $15 per square foot depending on the look and durability you need.
“Living Room” Kitchen Design: Soft Fabrics and Layered Lighting
You can transform your kitchen into a cozy gathering spot by swapping hard surfaces for soft, stain-resistant fabrics. Think cushioned bar stools and flowing curtains that feel more like your living room couch than a sterile cooking zone.
Layer your lighting so you’re not stuck with one harsh overhead bulb. Mix under-cabinet LEDs for chopping veggies with dimmable pendants that set the mood when friends linger over wine. For the truest color rendering at your countertops, look for under-cabinet fixtures with a CRI of 93 or higher, so ingredients and finishes look exactly as they should under natural light.
It’s about creating warmth without sacrificing function because nobody wants to feel like they’re prepping dinner in a laboratory.
Soft Performance Fabrics
No one wants a kitchen that feels cold or clinical, yet you’re probably hesitant to add fabrics where spills happen daily. You’re not alone; everyone craves that cozy, “lived-in living room” warmth, but practicality matters in a hardworking kitchen interior.
Here’s how you make your space feel welcoming without the stress:
- Slip into comfort with washable seat cushions that hug you during morning coffee.
- Dress your windows in patterned roman shades that filter sunlight and soften sightlines.
- Layer bar-stool pads in performance textiles that wipe clean after spaghetti night.
- Style smart with table runners and placemats in spill-proof fabrics.
An interior designer would tell you to balance storage and softness.
Your kitchen’s hard finishes need these textile touches so the space feels genuinely finished, not staged. For cleaner air while cooking, a whole house air purifier can quietly filter grease particles, odors, and allergens that settle into your soft furnishings over time.
Layered Ambient Lighting
While soft fabrics wrap your kitchen in comfort, they’re only half the story: lighting’s what brings that “living room” warmth to life after sunset. You’ll want to master layered ambient lighting by mixing three sources.
Start with ceiling or track lights for your baseline brightness. Then add under-cabinet lights to banish those annoying shadows that make counters feel cramped and gloomy. Finally, hang pendants or wall sconces for that cozy glow you’re craving.
Keep those under-cabinet lights strong and consistent—nothing kills an open feel faster than dark bands lurking beneath your uppers. The real magic happens when warm diffuse light hits from multiple angles instead of one harsh overhead bulb. Suddenly your kitchen feels lived-in, welcoming, and surprisingly spacious. For the most natural-looking illumination, look for under-cabinet strips with a high CRI rating of 90 or above, since higher color rendering reveals true food and surface colors far more accurately than budget options.
WHO KNEW FLIPPING A FEW SWITCHES COULD TRANSFORM DINNER PREP INTO SUCH A RELAXING HANGOUT?
Furniture-Style Kitchen Cabinetry: Corbels and Custom Toe Kicks
Kitchen cabinetry doesn’t have to feel like a row of plain boxes, and that’s where furniture-style details come into play. You can transform your space with corbels and custom toe kicks that bring serious character to your kitchen design ideas.
Furniture-style details transform plain boxy cabinets into a kitchen with serious character and craftsmanship.
Picture this transformation:
- Corbels bracketing your upper cabinets like architectural jewelry.
- Curved custom toe kicks skimming the floor beneath your lower cabinetry.
- Consistent finishes flowing seamlessly across every surface.
- Aligned proportions making everything look intentionally designed, not thrown together.
These interior design moves add depth and craftsmanship that mass-produced kitchens simply can’t match. You’ll notice how the “boxy” effect melts away, replaced by not just a tailored, built-in feeling. For open shelving sections, using professional floating shelf hardware ensures the same level of structural integrity and refined finish that furniture-style cabinetry demands.
It’s amazing what a few thoughtful details can do. Your kitchen suddenly feels like a curated room, not just a workspace.
Kitchen Island Alternatives: Freestanding Worktables for Flexibility
If you’re craving that high-end, “collected over time” look but aren’t ready to commit to a built-in island, a freestanding worktable might just be your kitchen’s new best friend.
Among kitchen island alternatives, freestanding worktables deliver unmatched flexibility—you’ll move them around for guests, holidays, or when your cooking routine changes.
When planning a kitchen with generous space, position your worktable beneath pendant lighting to create a dedicated prep zone.
Keep those perimeter appliances hugging the walls so walkways stay clear and open.
Unlike bulky built-ins, these tables adapt as life evolves.
Match your storage needs by adding drawer-rich cabinetry around the edges, letting the worktable handle chopping and chatting.
Tuck bar stools underneath, and you’ve got a social hub without the permanence.
Smart, right?
For serious prep work, equipping your worktable with premium garage workbench tools can elevate functionality well beyond what a standard kitchen setup offers.
Peninsula Kitchen Layouts: Connected Counter Space When Islands Don’t Fit

Even when your kitchen’s footprint feels more “cozy cottage” than “chef’s paradise,” you can still score that coveted extra counter space without cramming in an island that nobody can walk around. Peninsula kitchen layouts give you that connected counter magic by extending from one wall into the room, think L-shape with a bonus arm.
Peninsula layouts deliver island-style perks without the bulk, extending counter space into the room while keeping walkways clear and open.
Here’s what you’ll love:
- A space that feels open, not cramped, with clear walkways intact.
- Small kitchens suddenly gaining island-style perks without the bulk.
- Your work triangle humming along the perimeter, sink, prep, fridge in perfect sync.
- Bar stools tucked under the overhang, so morning coffee happens right there.
You keep that work triangle tight, add storage along the perimeter, and still get built-in details. It’s the smart compromise when square footage plays hard to get. Maximizing every inch means pairing your peninsula with a dedicated kitchen storage cabinet organizer to keep countertops clear and everything within easy reach.
Small Kitchen Design: Layout Tricks That Maximize Square Footage
Where do you stash the cutting board when your counter’s barely bigger than a pizza box? Smart kitchen designs for small kitchens start with picking the right footprint. You’ll love how a galley layout squeezes maximum efficiency into tight quarters.
Place your fridge at one end, sink in the middle, and range at the other, and you’ve got a seamless workflow without wasted steps.
Not into parallel walls? Try an L-shaped setup with a slim island or rolling cart for bonus prep room. Stash lazy Susans in those pesky corner cabinets.
HERE’S WHERE DESIGN IDEAS GET CLEVER: Claim vertical space with cabinets that kiss the ceiling, eliminating dusty dead zones while drawing eyes upward. Run your countertop stone straight up the backsplash for one seamless surface.
Install under-cabinet lighting to banish shadows. Slimmer edges and matching metals keep things visually light. For a cleaner, more modern look, consider canless wafer lighting that tucks into tight ceiling spaces with a profile as slim as 0.94 inches, keeping your kitchen bright without bulky fixtures eating into overhead clearance.
Open-Concept Kitchen Design: Sightlines to Living and Dining Areas
Your kitchen’s sightlines are the secret sauce that makes an open-concept space actually feel open. You want to feel connected, not separated, when you’re chopping veggies or stirring sauce.
Here’s how to nail it:
- Position your island as a visual anchor so you can glance into the living room and dining areas without craning your neck.
- Pick an L-shaped or U-shaped kitchen layout that keeps traffic flowing—nobody wants guests dodging behind chairs.
- Layer pendants and warm under-cabinet LEDs so your kitchen glows invitingly from the sofa.
- Match metals and finishes across zones so your eye travels seamlessly, with no jarring stops.
Style it like a real room—soft fabrics, art, maybe a funky roman shade. Suddenly, you’re not separated while cooking; you’re living. For island pendants, hang fixtures 30–36 inches above the surface to maintain clear sightlines while delivering focused task light.
Final Thoughts
You’ve got plenty of ways to make your kitchen feel like home, whether you’re working with a cramped corner or a wide-open space.
Pick what fits your life, your budget, and your weird habit of midnight snacking. Great design isn’t about following rules; it’s about creating a room where you’ll actually want to spend time.
So roll up your sleeves, trust your gut, and start cooking up something beautiful.