The Best Fluffy Pancakes recipe you will fall in love with. Full of tips and tricks to help you make the best pancakes.


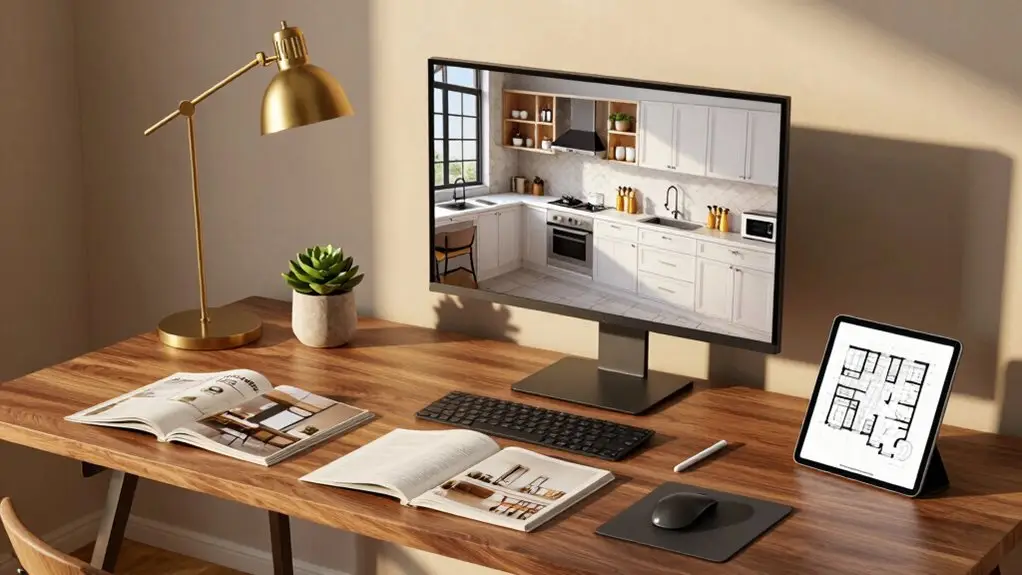
Choose free browser tools like Kitchenplanner.net or IKEA Planner for quick experiments without downloads. Snag professional perks with Lowe’s free planning service, or wow clients using ProKitchen’s speedy 3D-GO and VR walkthroughs.
Need permit-ready blueprints? Chief Architect delivers precise dimensions and NKBA-standard schedules that officials actually approve.
You’ll want to match your software to your real goals—DIY dreaming, retail guidance, or pro-level output—so your kitchen vision doesn’t outrun your wallet or patience. Stick around and you’ll spot exactly which program fits your skills and budget without the guesswork.
Essential Features to Compare in Kitchen Design Software
When you’re ready to pick a kitchen design program, you’ll want to know exactly what to look for so you don’t end up with software that looks pretty but can’t handle real projects.
Start by checking if your kitchen planner supports full 2D floor plans with dimensions and annotations, plus realistic 3D views with camera positioning and bird’s eye options.
You’ll need flexible cabinetry tools too—adjustable base and wall units, plus specialized pieces like sink cabinets and tall appliance units.
Don’t forget visualization features for counters, backsplashes, and flooring colors that let you share designs quickly.
Look for ingredient-style material selection and smart objects for custom cabinet styles.
If you’re selling kitchens, compare export options and advanced imaging like 3D-GO renders, VR modes, and text-to-customer tools.
For a fully connected home experience, pairing your kitchen setup with a smart home automation hub can help centralize control of your appliances and lighting from a single interface.
Free Browser Tools: Kitchenplanner.net vs. IKEA Planner
Where should you start if you want to design a kitchen without spending a dime on software? You’ve got two solid free browser-based options worth exploring.
Kitchenplanner.net lets you jump right in, no downloads needed. You draw your floor plan, drop in doors and windows, then build your dream space with base cabinets, wall units, tall storage, and appliances. Want to see it come alive? Flip to 3D or even VR mode. You’ll customize counters, backsplashes, flooring, and paint colors too.
Plus, you can save your work and get cost estimates later, which beats starting from scratch.
IKEA Planner keeps you inside their product world, which works great if you already love their style. But Kitchenplanner.net offers more flexibility; you’re not locked into one brand. For versatile kitchen design software that grows with your ideas, that’s a pretty sweet deal.
Retail Design Services: How Lowe’s Free Kitchen Planning Works
If you’re ready to move beyond generic planners and want a tool that actually connects to real products and expert help, Lowe’s free Kitchen Planner might be your next stop. You’ll jump straight into kitchen planning without downloading anything—just pick your layout, from cozy kitchenettes to sprawling U-shapes.
The tool walks you through placing doors, windows, and cabinets step-by-step. You’ll stack wall units, tuck in tall cabinets for your fridge, and fine-tune with sinks, counters, and backsplashes.
Flip to 3D view or zoom around like you’re actually standing there.
Here’s what makes kitchen planning here feel effortless:
- Save as you go — pick up later without losing progress.
- Camera tool — peek at your space from any angle, even bird’s-eye.
- Free expert help — submit your plan to Lowe’s for real guidance.
Print your design or send that non-binding enquiry when you’re ready to talk numbers. Once your layout is finalized, you can browse budget-friendly backsplash options directly through the platform, including glossy ceramic subway tiles that cost as little as $1–5 per square foot and can be nearly indistinguishable from high-end designer versions once installed.
Professional Options: ProKitchen for Client Presentations

Lowe’s free planner gets your feet wet, but maybe you’re ready to swim with the pros. ProKitchen is a professional kitchen design software built for designers who want to wow clients and close deals faster.
You’ll create stunning 3D renderings with its “3D-GO” technology, sending immersive visuals straight to your phone for instant feedback.
Want to really blow minds? Add the optional Oculus feature for full virtual reality walkthroughs—suddenly you’re not showing a kitchen, you’re inviting someone home.
Users hit the ground running too; one designer completed their first full project within days.
With cloud-based ProKitchen Online, you’ll save work automatically and get HD updates without lifting a finger.
It’s professional kitchen presentation, simplified. For those looking to take their smart home ambitions further, pairing your dream kitchen with a smart home hub system can connect all your appliances and devices into one seamless, centrally controlled living experience.
Chief Architect vs. ProKitchen: Permit-Ready Detail
Once you’ve wowed clients with ProKitchen’s eye-popping visuals, you’ll hit a crossroads: those stunning renderings won’t get your project past the building department.
You’re stuck needing real construction documents, and that’s where Chief Architect steps up for your kitchen and bath projects.
Here’s what separates the two when permits matter:
- Chief Architect delivers floor plans with precise dimensions, wall elevations, and cross sections that building officials actually want to see.
- You’ll get cabinet and fixture schedules following NKBA standards, making subcontractor coordination way smoother.
- ProKitchen nails the “design, impress, and close” workflow with speedy 3D-GO and VR options, but it won’t generate permit-grade docs.
For kitchen and bath pros, prioritize Chief Architect when your goal is getting those drawings stamped and approved. If your renovation uncovers damaged or weakened structural members during the process, professional floor joist repair services can restore the integrity of your subfloor before finishes are installed.
Match Your Project: DIY, Retail, or Professional Design?
Whether you’re sprucing up a rental or building your dream kitchen from scratch, picking the right design tool comes down to knowing yourself and how much help you actually want.
If you’re flying solo, grab a DIY-friendly 3D kitchen planner. You’ll sketch a floor plan, save as you go, and explore spaces in virtual reality—all without downloading a thing. Plus, you can request a free, no-pressure enquiry when you’re ready.
Prefer some guidance? Retail self-serve tools let you discover styles and estimate costs while you work. You’ll see your floor plan come alive before ordering anything, which beats nasty surprises later.
Need the serious stuff—wall elevations, cross sections, or NKBA-standard drawings for permits? Professional software delivers, plus photoreal panoramas and VR that wow clients. Still torn? Many platforms let you toggle between DIY and expert help, so you’ll find your sweet spot. Once your layout is locked in, consider pairing your design with smart kitchen lighting systems to bring the finished space to life.
Which Kitchen Design Program Fits Your Budget and Skill Level?

With so many kitchen design tools out there, finding one that matches your wallet and comfort level doesn’t have to feel like solving a puzzle blindfolded.
Finding a kitchen design tool that fits your budget and skill level shouldn’t feel like solving a puzzle blindfolded.
- Start simple and free – Kitchenplanner.net lets you build your kitchen layout, peek at 3D views, and test kitchenette or L-shaped plans without spending a dime.
- Get budget-smart: Try Lowe’s Kitchen Estimator to see real numbers before you commit, so your dream kitchen doesn’t become a money nightmare.
- Level up or get help: Pick Chief Architect for pro-grade renders, or book a kitchen designer appointment when you’re stuck balancing taste and budget.
You can mix DIY grit with expert backup. Use chat support to keep momentum and always circle back to adjust. For a quick and affordable finishing touch, peel stick wallpaper can transform your kitchen walls without the mess of traditional wallpaper or paint. Your perfect kitchen awaits, no blindfold needed!
Final Thoughts
You’ve got plenty of solid options, so don’t stress too much about picking the “perfect” one. Start with free tools if you’re just playing around, or jump straight to pro software if you’re serious about permits and client meetings.
Your dream kitchen is totally within reach, and the right program will make the process way more fun than frustrating. Now go build something awesome!