The Best Fluffy Pancakes recipe you will fall in love with. Full of tips and tricks to help you make the best pancakes.


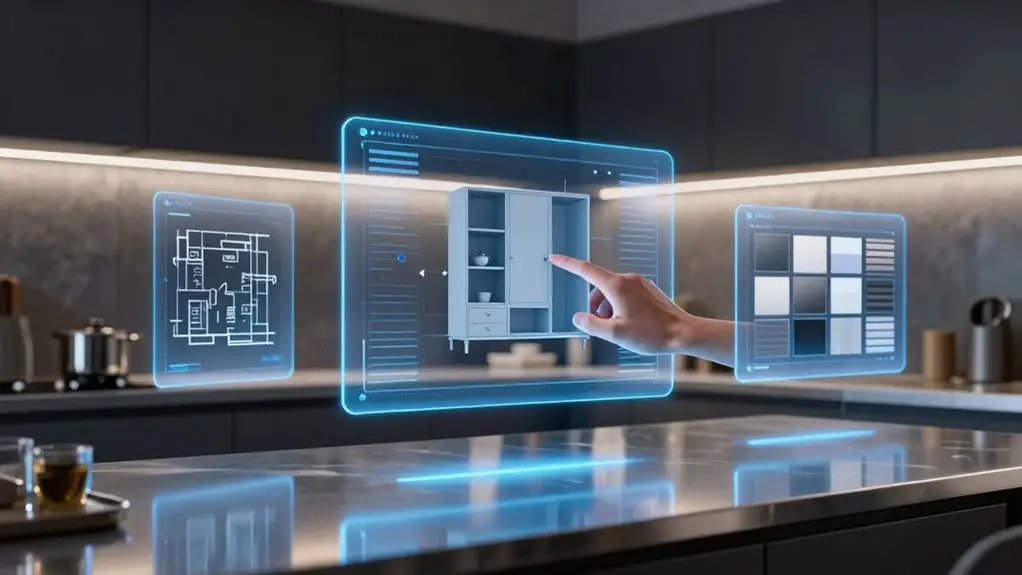
You don’t need to break the bank or earn a design degree to map out your dream kitchen this year. Planner 5D lets you sketch quick floor plans and flip them into 3D without any CAD headaches.
Homestyler drops you into a walkthrough with real furniture so you can test if that island actually fits. HouseGPTs works magic on photos you already have, though you’ll want to pair it with a planner for the nitty-gritty measurements.
Each tool handles a different slice of the process, and there’s plenty more to unpack about making them work together.
Planner 5D: Free Kitchen Floor Plans That Switch to 3D Instantly
Most kitchen design tools overwhelm you with buttons and jargon before you’ve even placed a single cabinet, but Planner 5D takes a different approach. You’re greeted with a clean, friendly interface that actually makes sense.
Kitchen design that ditches the overwhelm for an interface that actually feels like it was made for humans, not engineers.
This free kitchen design platform lets you start floor planning in simple 2D, sketching your kitchen layout with basic shapes and measurements. Then, with a quick tap, you’re switching to a full 3D view to see how that island really fits. It’s like magic, but useful.
The online kitchen planner offers a drag-and-drop object catalog with over 3,000 items on the free tier, so you’re not stuck with ten sad cabinets. You’ll iterate fast—move the fridge, test an L-shape versus U-shape, no CAD degree required.
Just know the fanciest materials hide behind paywalls, so detailed styling needs an upgrade. Once your layout is finalized, pairing your design with a luxury pantry organization system helps translate that virtual vision into a polished, functional kitchen reality.
Homestyler: WalkThrough Your Kitchen Design With Real Furniture
This free 3D kitchen design tool gives you a drag-and-drop interface for layout planning, then flips your work into a stunning 2D to 3D view.
You’ll set your room dimensions first, arrange your sink and fridge, and suddenly you’re taking an interactive 3D walkthrough that shows exactly how tight that corner really is.
The real furniture catalog lets you swap cabinets and test colors without lifting a finger.
The free plan handles basic saves, though you’ll need paid plans for glossy renders and extra assets.
Still, for pure “Am I gonna bump my hip on this island?” validation, Homestyler delivers.
Once you’ve locked in your cabinet layout, finishing the look with a cabinet crown molding kit can add that polished, built-in appearance to your final design.
HouseGPTs: AI Makeovers for Kitchen Photos (Not for Planning From Scratch)
If you’re wondering whether your dated cabinets could pull off a farmhouse look or if bold colors would swallow your small kitchen whole, HouseGPTs lets you find out in seconds. You upload kitchen photos, pick from 20+ design styles, and watch AI makeovers transform your space into photorealistic renders.
The tool preserves actual layout and dimensions, so you’re not guessing if that Scandinavian vibe fits your weird corner window. You get 2 completely free high-resolution designs, no credit card required—perfect for quick experiments before committing to paint swatches or new hardware.
Results pop in 20–30 seconds, and you’ll actually feel the excitement of possibility. Just remember: HouseGPTs isn’t for planning from scratch. When you need cabinet measurements or appliance clearances, pair it with a proper planner. Once your kitchen vision is locked in, finishing touches like premium ceiling fans can pull the whole aesthetic together while keeping the space cool and comfortable.
Final Thoughts
You’ve got three solid picks here, each tackling kitchen design a little differently. Planner 5D is great for quick spatial layout. Homestyler lets you actually *feel* the space, and HouseGPTs? Perfect for reimagining what you’ve already got.
Pick whichever matches your project—you really can’t go wrong. Happy designing, and may your future kitchen have zero awkward corners and plenty of counter space for coffee.