The Best Fluffy Pancakes recipe you will fall in love with. Full of tips and tricks to help you make the best pancakes.


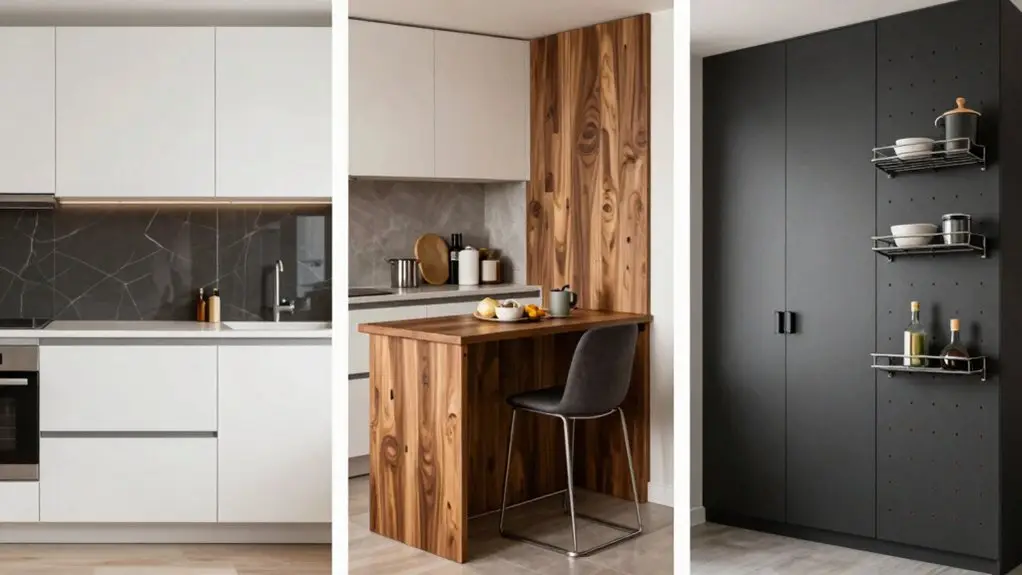
You don’t need a mansion to cook like a pro, just the right layout. A straight-line kitchen lines everything up on one wall, freeing precious floor space while keeping your fridge, sink, and cooktop within arm’s reach.
Got a corner that’s collecting dust? An L-shaped setup opens that dead zone with clever carousel units and vertical storage that reaches for the ceiling. If you’re torn between options, a quick three-question check matches your walls to your workflow.
The best part? Each design hides serious storage in places you’d never expect.
Straight-Line Modular Kitchens: Maximum Function in Minimum Space
If you’re working with a cramped kitchen that feels more like a hallway than a heart of the home, a straight-line modular layout might just save your sanity and your square footage.
By keeping your cooktop, sink, fridge, and storage along one wall, this one-wall layout frees up precious floor space in studio apartments while still letting you complete the work triangle. You’re creating an efficient kitchen layout where everything’s within arm’s reach, and no awkward corner shuffling is required.
For your modular kitchen installation, think vertical. Tall ceiling-high cabinets transform dead air into small space storage gold, stashing seasonal items and bulk goods you don’t need daily.
Pair them with pull-out drawers beneath the cooktop and under-sink sliding shelves—you’ll actually reach that back corner without yoga poses. Inside those cabinets, a kitchen storage cabinet organizer keeps everything from spice jars to pots neatly sorted and instantly accessible.
L-Shaped Modular Kitchens: How to Unlock Wasted Corner Space
You’ve squeezed everything into one wall. Now imagine this: you turn the corner, and suddenly your small kitchen can feel twice as big. That’s the power of L-shaped layouts in modular kitchens.
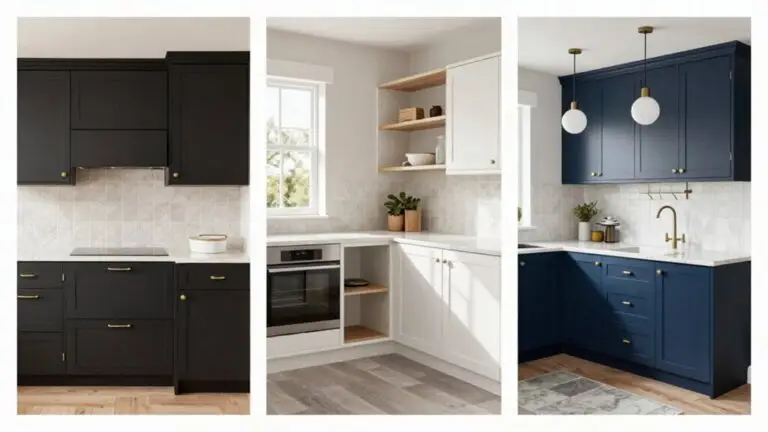
This layout saves space by splitting work zones—sink on one arm, cooktop on the other—while freeing up precious floor area.
Here’s where smart planning changes everything.
Every corner in older kitchens turns into a black hole for lost pots.
You’ll fix that with carousel units and magic corner pull-outs, which spin forgotten items right into your hands.
Reserve those tricky spots for these moving mechanisms, not stiff fixed shelves, and watch your kitchen space utilization soar.
Add tall kitchen cabinet units upward, not outward.
That’s how you win back your corners.
For the cabinets you do build out, stackable cabinet organizers with load capacities of up to 33 pounds per shelf can transform even the most awkward interior spaces into neatly layered, fully accessible storage.
Which Modular Layout Fits Your Kitchen? A 3-Question Diagnostic
Between the straight line, the L-turn, and the U-wrap, picking a modular kitchen layout can feel like solving a puzzle with too many pieces. You’re staring at walls, measuring with your arms, and wondering what actually fits.
Small kitchens demand smart choices. Here’s your quick diagnostic:
Small kitchens demand smart choices. Here’s your quick diagnostic: one wall, straight layout; corner craving openness, L-shape; two long walls, galley; three walls, U-shape.
- One wall? Go straight layout: it’s lean, mean, and keeps everything visible.
- Got a corner craving openness? L-shape layout gives you flexibility without boxing you in.
- Two long walls staring at each other? Galley layout maxes out your parallel potential.
- Three walls to play with? U-shape layout delivers serious smart storage and space utilization.
Small modular kitchen designs aren’t one-size-fits-all. Modular kitchen designs offer solutions matched to your actual footprint, not some fantasy kitchen. Before finalizing any layout, always measure room length and width and multiply for total square footage so your cabinetry and tile selections are grounded in real numbers.
Pick your kitchen layout wisely, and you’ll cook happier.
Final Thoughts
You’ve got this—small kitchens don’t have to feel cramped. Whether you’re team straight-line or all about that L-shape, the right layout turns “where’d I put the spatula?” into “I’ve got room to breathe.”
Ask yourself those three diagnostic questions, trust your gut, and remember: good design isn’t about square footage, it’s about smart choices.
Now go ahead, cook up something amazing in your perfectly planned space. Your future self will thank you.